• 24/7 Phone Services

    01628310552

  • Visit Our Place

    Kingfishers’ 12 Marefield Road, Marlow, SL7 2QE
Trusted Home Extension Services

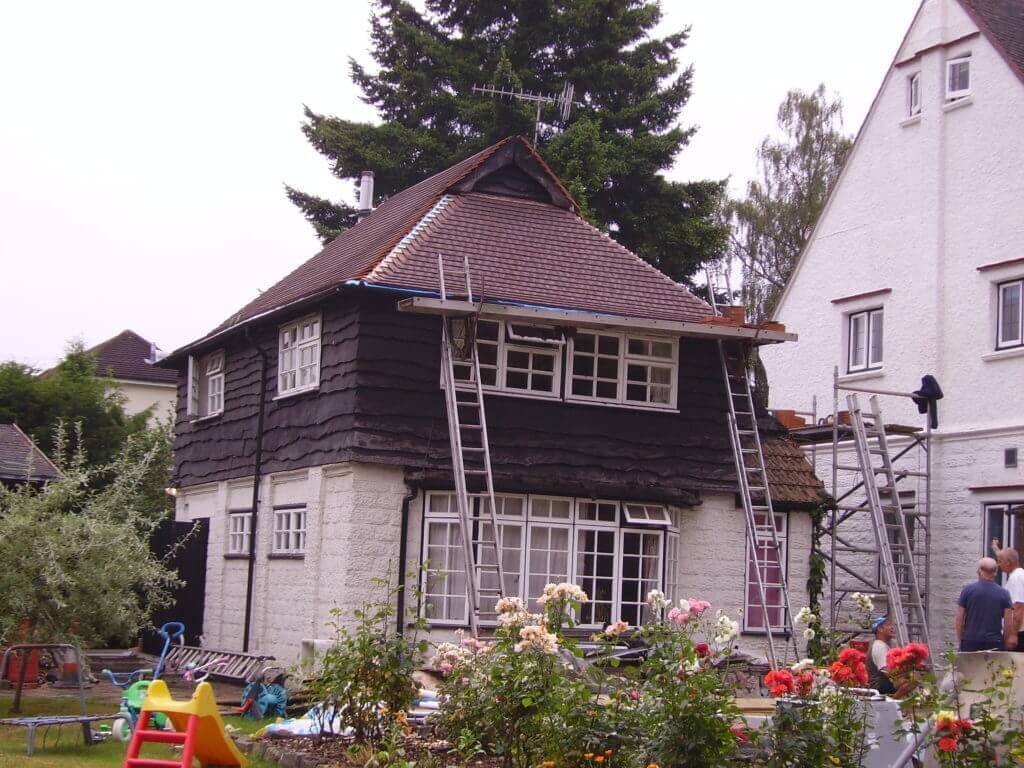
House Extensions & Conversions in Slough

With attention to detail and a commitment to customer satisfaction, we aim to create functional, beautiful, and valuable additions to your property that enhance your lifestyle and increase your home’s value.
40+ Years’ Experience

Trusted construction expertise

Part L Compliant

Meets current building regulations

Free Quotations

No-obligation site survey

Guaranteed Workmanship

Fully insured professional team

Crafting Space, Creating Comfort

Elevate Your Home's Potential with Our Extension Services

Experience seamless integration and stunning designs with ABC Associates Structures 4u, where your home meets its full potential. We provide exceptional solutions for house extensions in Slough, making your home more spacious and inviting. Our house extensions are designed to provide homeowners with expertly crafted solutions that enhance the space, functionality, and value of their properties.

Whether you desire a spacious new kitchen, an expansive family room, or an elegant main suite, our expert team is dedicated to bringing your vision to life with precision and style. We handle every step of the process, from initial consultation and design planning to obtaining necessary permits and final construction, ensuring a smooth, stress-free experience for homeowners. Rely on us to transform your space with expert house extensions.

Turning House Extensions into Masterpieces

Hire Us to Craft Your Perfect Home Extension

Reimagine your living environment with our creative, detailed extension plans built to enhance comfort and aesthetics. Join us for:

Structural Safety & Compliance

From load-bearing calculations to foundation work and safe integration of structural steel, we tackle everything, ensuring all building codes and local regulations are met.

Planning & Approval

Our experienced experts provide complete support, from technical drawing preparation assistance to local planning permission navigation and building warrants.

Quality Workmanship

Our seasoned experts and extension builders deliver precise and durable results that prevent costly mistakes and boost long-term property value.

Access to Resources

As a leading company in the industry, we have established supply chains for high-quality materials and competitive pricing through trusted local networks.

Redefining Spaces, Redefining Comfort

Types of House Extensions We Install

We take pride in delivering a wide range of standard types of house extensions tailored to your property’s layout, budget and space. Each extension is built to enhance both the functionality and aesthetic appeal of your space, making your house extension project a masterpiece of art. Common home extensions we install include:

Single-Storey Rear Extensions

Expanding the ground floor outward into the garden, often to create open-plan kitchen-diners with sliding or bi-fold doors.

Side Return Extensions

Filling narrow, underused alleyways beside Victorian or Edwardian terraced and semi-detached homes to square off existing rooms.

Wraparound Extensions

Combining both a side return and a rear extension into a continuous project that encircles the corner of the house, maximising floor space.

Double-Storey Extensions

Raising the property across two levels at once, adding new bedrooms or bathrooms upstairs while enlarging living areas downstairs.

Loft Conversions and Roof Extensions

Using existing roof space with dormer windows, hip-to-gable, or mansard designs to create additional habitable rooms without changing the building's footprint.

Garage and Basement Conversions

Transforming unused spaces, such as converting a garage into a home office or excavating and waterproofing a cellar for a new full storey.

More Space, More Value

Why Invest in Professional Kitchen Renovations?

Investing in professional kitchen renovations can offer incredible benefits to improve daily functionality.

Flexibility

Build a bespoke cooking area that matches changing household needs.

Improve Energy Efficiency

Upgrade your kitchen by incorporating LED lighting and improving insulation.

Enhance Aesthetics

Breathe new life into your space with modern colour schemes and textures.

Increased Storage

Maximise your kitchen’s storage with custom cabinetry design that fits your space perfectly.

Improve Safety

Eliminate the risk of safety hazards and make your kitchen a safer place for everyone.

Boost Home Value

A well-designed, modern kitchen makeover adds visual appeal and long-term value.

GET STARTED TODAY

Hire Us in 3 Simple Steps

Just Call us
Select an appointment
We're on our way

Your Vision, Our Expertise in Home Expansion

Our Core House Extension Building Process

We approach each project with meticulous attention to detail, creativity, and craftsmanship, ensuring that every extension seamlessly blends with your existing home while standing out as a work of art. Following a streamlined process, we build several house extensions:

01

Groundworks and Foundations

Our specialists prepare the site by clearing the area, installing safety fencing and establishing scaffolding lines. We dig trenches to the specified depths, then pour concrete, followed by blockwork and drainage pipes.

02

External Structure

We build the entire external structure, including walls, wall ties, roof timbers, and a weatherproofing membrane. Our experts also install windows and doors to ensure the new structure is fully weatherproof.

03

First Fix and Breakthrough

Our experts install hidden structural elements, including plumbing, wiring and heating, and then break through the existing exterior wall of the house and install heavy steel beams to support the structure safely.

04

Second Fix & Finish

We applied plaster to the walls and ceilings and installed the final flooring. Afterwards, electricians and plumbers completed their work, and building control carried out inspections.

Expanding Horizons with Precision and Style

Bespoke Layouts and Designs We Offer

With a focus on quality craftsmanship, innovative design, and seamless execution, we deliver tailored extension projects that meet each client’s unique needs and preferences. Our team of experienced professionals is committed to maintaining the highest standards of safety, efficiency, and customer satisfaction throughout every phase of the extension process, ensuring a smooth and stress-free experience from conception to completion. We offer bespoke style options, including:

Lifestyle-Driven Layouts

We examine your daily routines to create personalised open-plan living spaces, multi-purpose rooms, or expanded kitchens instead of using generic templates.

Architectural Visualisations

Our team employs hand-drawn architectural sketches, 3D renderings, and virtual models so you can envision the space prior to construction.

Seamless Integration

We ensure brickwork, rooflines, windows, and exterior finishes match, allowing the new addition to blend seamlessly with your existing home.

Optimised Natural Light

Our designs incorporate roof lanterns, large skylights, bi-fold doors, and glass walls to enhance daylight and establish a strong indoor-outdoor connection.

Planning and Regulation Management

Our complete design-and-build teams manage measured surveys, structural calculations, and local council approvals for planning permissions and building regulations.

Services

House Extensions

Expand your living space with a carefully planned extension designed around your property and lifestyle.

Electrical Installation

Upgrade your property with safe, reliable electrical installations designed for modern everyday living.

Plumbing

Keep your water systems working efficiently with reliable plumbing installations, repairs, and upgrades.

Loft Conversion

Transform unused loft space into a practical bedroom, office, or living area with a tailored conversion.

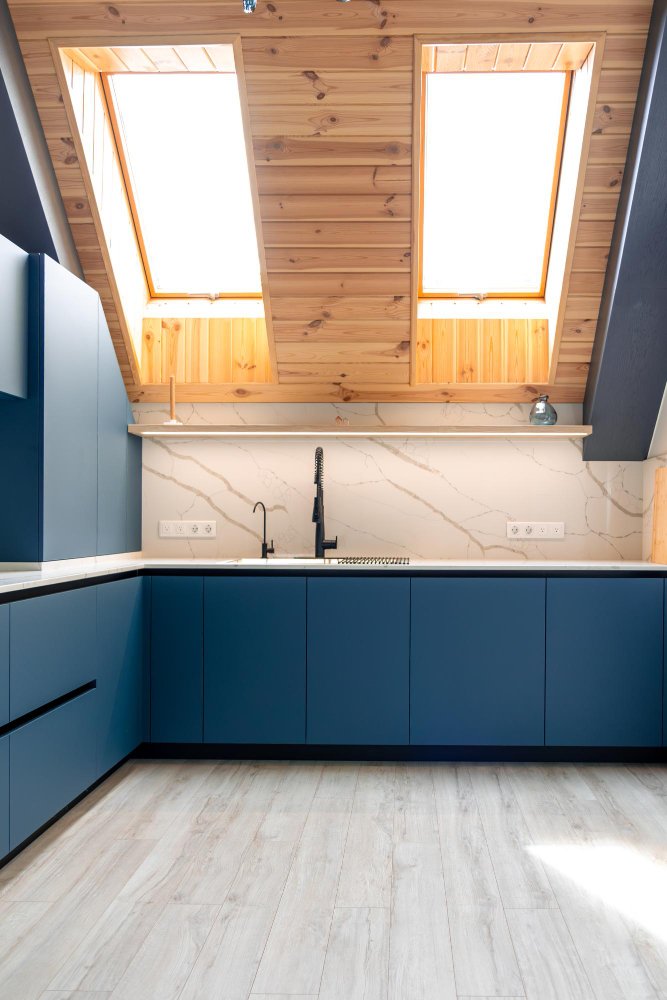
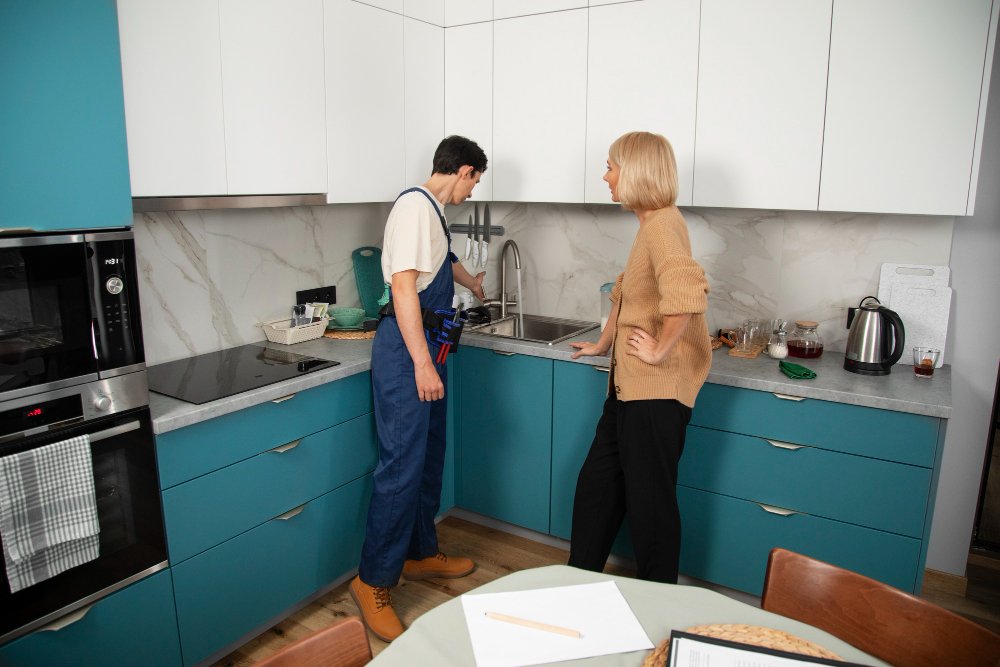
Kitchen Remodel

Transform your kitchen into a practical, stylish space with a tailored layout and quality finishes.

Bathroom Remodelling

Transform your kitchen into a practical, stylish space with a tailored layout and quality finishes.

Groundworks

Prepare your site with reliable excavation, drainage, foundations, and groundwork for your construction project.

Brickwork

Improve your property with durable brickwork for extensions, walls, repairs, and structural alterations.

FAQS

FAQs

Can an extension make a small Slough home feel more spacious?

Yes, a carefully planned home extension can increase usable floor area without requiring a move. The design can focus on improving circulation, storage, daylight, and the way different rooms connect.

Neither option is automatically better. A rear design may suit homes with usable garden space, while a side return can make better use of a narrow unused area. The property’s shape and planning constraints should guide the choice.

A double-storey or triple-storey proposal may be possible, but additional structural, planning, and building regulation considerations apply. The existing building must be assessed before deciding whether the proposed additional space is feasible.

Yes, a kitchen extension can create room for larger cabinetry, dining areas, improved circulation, or a more open layout. Services and structural changes should be incorporated into the design before construction begins.

The requirements depend on the property and proposed works. Some projects may fall under permitted development, while others require planning permission or prior approval. Planning permission and building regulations are separate requirements.

Yes, a home office extension can be designed around working requirements such as natural light, electrical provision, storage, privacy, and sufficient floor space, creating a more practical alternative to working from an existing bedroom or living area.

Matching or complementing elements such as brickwork, roof form, windows, doors, and external finishes can help the addition sit naturally alongside the existing building. Slough’s residential extension guidance also considers factors such as scale, height, style, and the surrounding street scene.

Yes, the internal arrangement can combine several functions, such as an additional bedroom with an adjoining bathroom or a larger family living area downstairs. Plumbing routes, ventilation, structure, and available floor space need to be considered during planning.

The footprint can influence the cost, number of storeys, foundations, structural steel, roof design, glazing, internal finishes, plumbing, electrical work, and specification. A project-specific assessment is more useful than a generic price.

Look for experienced extension builders who can demonstrate suitable structural knowledge, project planning, construction capability, and familiarity with local requirements. A clear scope of work and quotation can also help you understand what the proposed service includes.