24/7 Phone Services
- Mon-Sat: 09:00AM - 07:00 PM
- Email: abcassociatesstructures4u@gmail.com

-
-
Visit Our Place
Kingfishers’ 12 Marefield Road, Marlow, SL7 2QE
- Oct 08, 2026
- No Comments
- David Rowley
How Much Do Groundworks Cost?
Groundworks in the UK typically cost £5,000 to £15,000 for a house extension and £20,000 to £50,000 or more for a new-build home. Costs depend on site size, soil conditions, excavation depth, foundations, drainage, labour and access. Complex projects involving piling, contaminated land or extensive utility connections can cost considerably more.
Every construction project begins with something that remains largely invisible once the building is finished: the groundwork beneath it. Whether you are planning a home extension, constructing a new house or preparing land for a commercial development, understanding groundwork costs is essential for keeping your budget under control.
Groundworks can be one of the most unpredictable construction expenses. Two properties with identical building plans may require very different budgets because of their soil conditions, drainage arrangements, foundation requirements and site accessibility.
A straightforward site with stable ground may need relatively simple excavation and traditional foundations. However, a property with clay soil, a high-water table or restricted machinery access could require additional engineering, specialist equipment and significantly more labour.
This guide explains how much groundworks cost in the UK, including individual service prices, project-specific estimates, factors affecting costs and practical ways to avoid unnecessary expenditure.
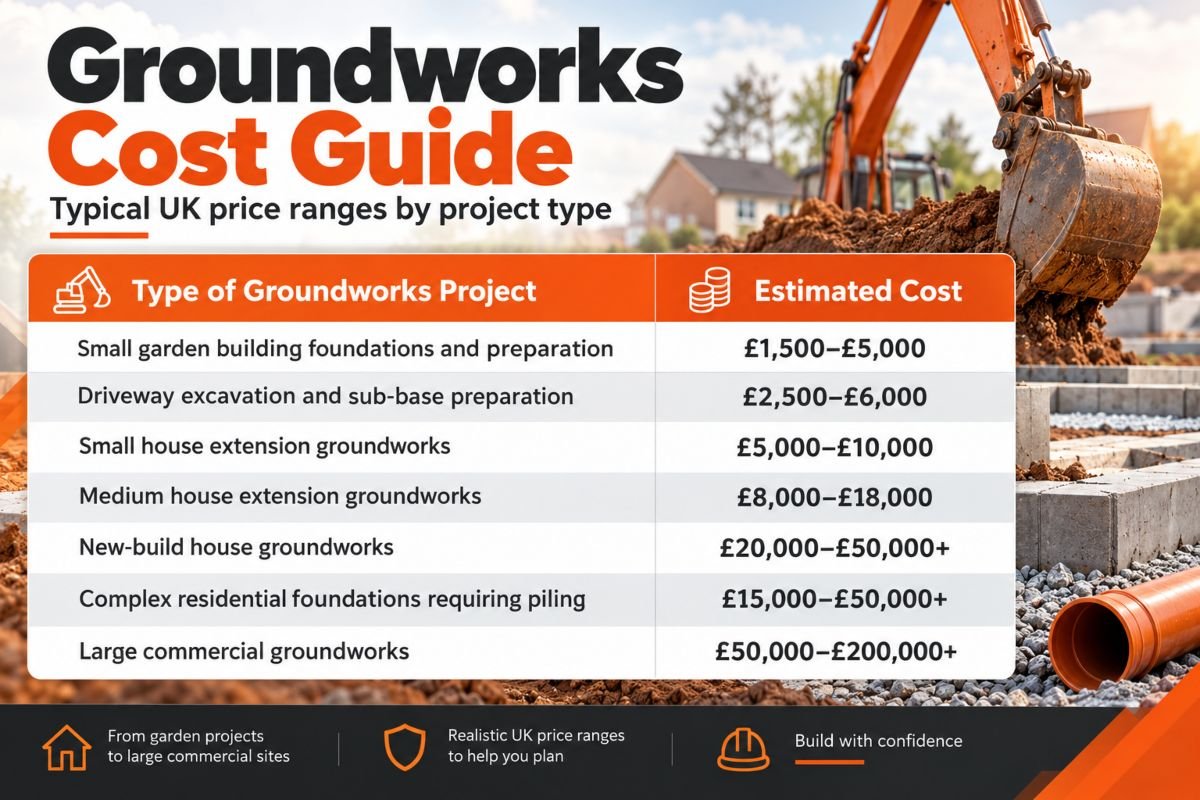
Average Groundworks Costs in the UK
The overall cost of groundworks depends on the construction project and the work required beneath ground level. Smaller domestic projects may cost a few thousand pounds, while extensive residential and commercial developments can run into hundreds of thousands.
The following table provides indicative UK budget ranges.
Type of Groundworks Project | Estimated Cost |
Small garden building foundations and preparation | £1,500–£5,000 |
Driveway excavation and sub-base preparation | £2,500–£6,000 |
Small house extension groundworks | £5,000–£10,000 |
Medium house extension groundworks | £8,000–£18,000 |
New-build house groundworks | £20,000–£50,000+ |
Complex residential foundations requiring piling | £15,000–£50,000+ |
Large commercial groundworks | £50,000–£200,000+ |
These figures are broad planning allowances rather than fixed quotations. They are not necessarily comparable because each project category includes different activities.
For example, an extension quotation may cover excavation, concrete foundations and basic drainage alterations, while a new-build package may also include below-ground masonry, ground floor preparation and underground services.
Unless specifically stated otherwise, the pricing examples in this guide exclude VAT, professional fees and major unforeseen ground remediation.
What Is Included in Groundworks?
Groundworks refer to the construction activities needed to prepare a site and create a suitable foundation for a proposed structure.
The precise work depends on the building design, but most projects involve several important stages.
Site Clearance and Preparation
Before excavation begins, contractors remove obstacles and prepare a safe working area.
This may involve clearing vegetation, removing old paving, breaking out existing concrete, demolishing small structures and stripping topsoil.
Some sites also require temporary fencing, access arrangements and protection for nearby buildings or trees.
Basic site clearance might cost £500 to £2,000, while heavily overgrown or obstructed plots may require £5,000 or more.
Excavation and Earthworks
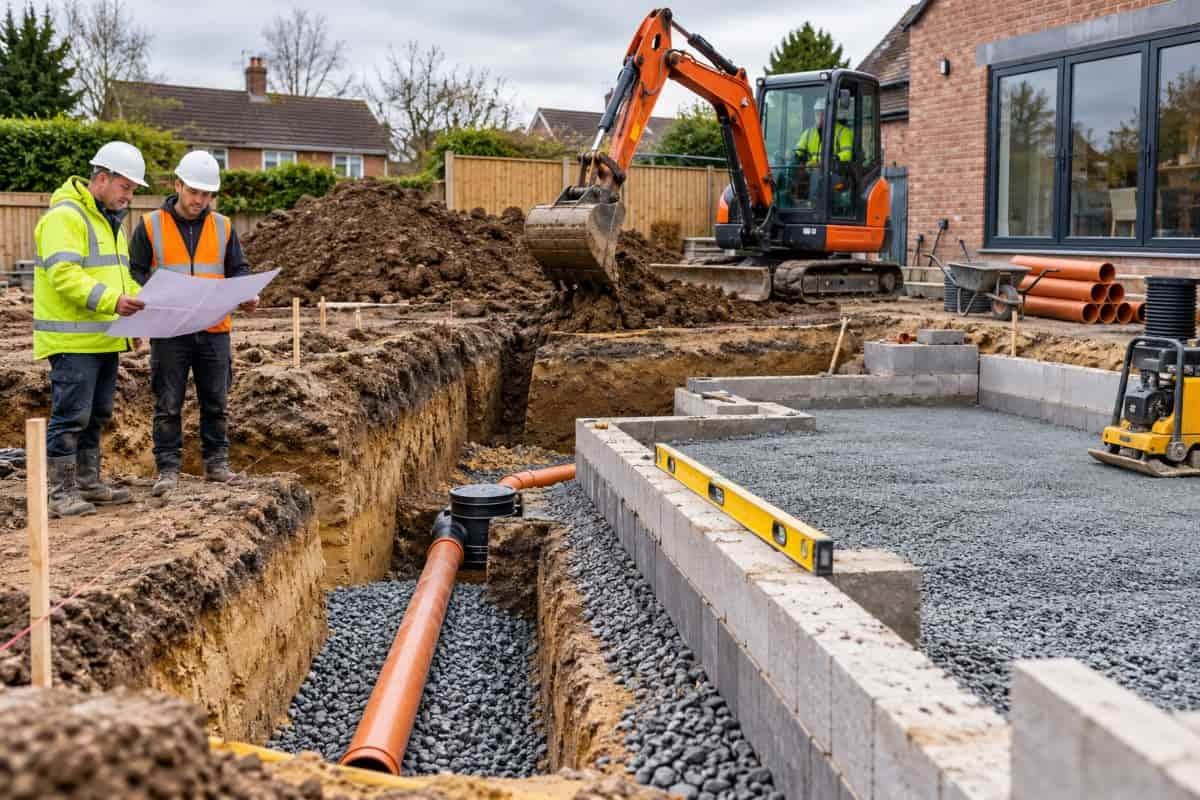
Excavation involves removing soil and other materials to create suitable levels, foundation trenches and spaces for drainage pipes or underground services.
Contractors may use mini excavators, larger diggers, dumpers and other machinery depending on the working area.
Excavation becomes more expensive when the soil contains rock, buried concrete or unexpected obstructions.
The excavation price should also account for whether the removed material stays on site or must be transported to an authorised disposal facility.
Foundation Construction
Foundations transfer the weight of a building into the underlying ground. Their design must reflect the structure’s loading requirements and the strength and stability of the soil.
Common foundation types include:
- Strip foundations
- Trench-fill foundations
- Raft foundations
- Pad foundations
- Piled foundations
Traditional shallow foundations are generally more economical on suitable ground. Specialist foundations may be needed where soil conditions are poor or structural loading is particularly demanding.
Drainage Installation
Drainage systems control surface water and wastewater around the building.
Groundwork contractors may install underground pipes, inspection chambers, soakaways, connections and other drainage components.
A simple drainage installation can be relatively inexpensive, but projects requiring deep excavations, longer connections or extensive surface water management can add thousands to the construction budget.
Underground Utilities and Ground Floor Preparation
Groundworks may also include trenching for water, electricity, gas and telecommunications.
For residential buildings, the contractor may prepare the ground floor using compacted hardcore, blinding, damp-proof membranes, insulation and concrete.
However, the finished structural floor and utility providers’ connection charges are not automatically included in every groundwork quotation.
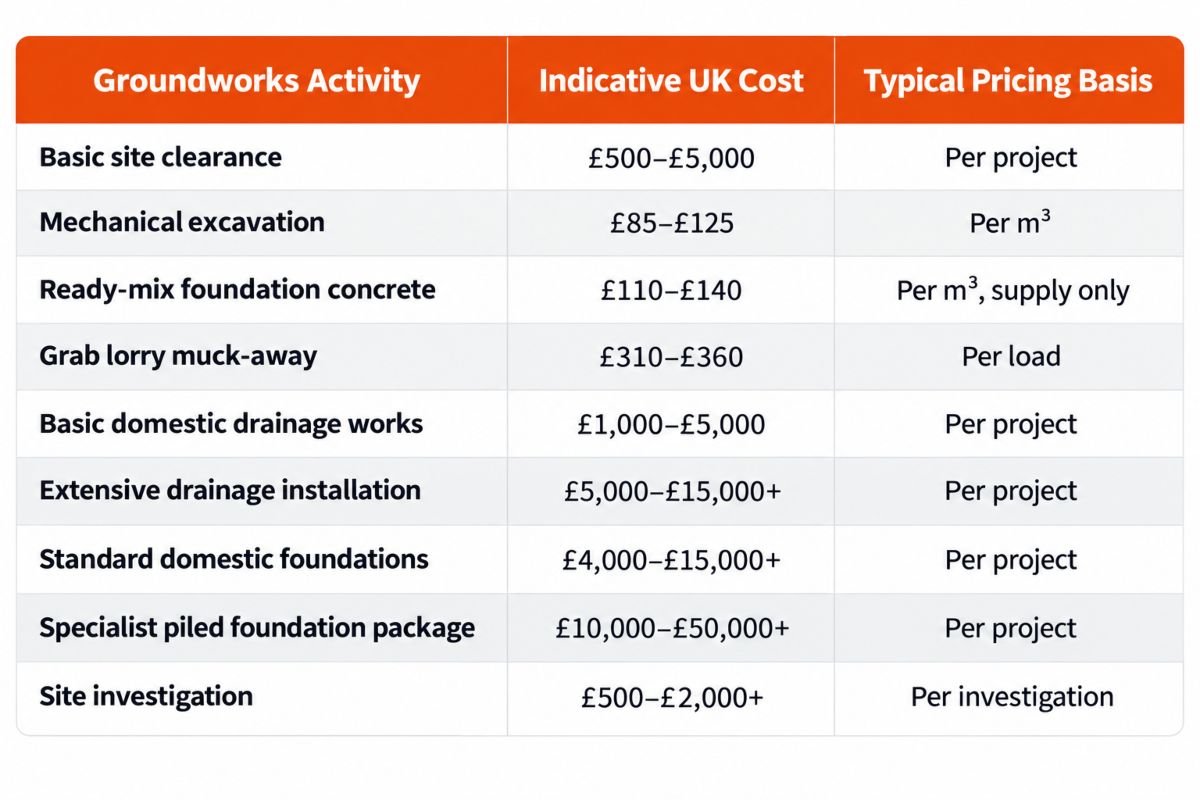
Groundworks Cost Breakdown by Service
Understanding the price of individual activities makes it easier to compare quotations and identify where your money is being spent.
Groundworks Activity | Indicative UK Cost | Typical Pricing Basis |
Basic site clearance | £500–£5,000 | Per project |
Mechanical excavation | £85–£125 | Per m³ |
Ready-mix foundation concrete | £110–£140 | Per m³, supply only |
Grab lorry muck-away | £310–£360 | Per load |
Basic domestic drainage works | £1,000–£5,000 | Per project |
Extensive drainage installation | £5,000–£15,000+ | Per project |
Standard domestic foundations | £4,000–£15,000+ | Per project |
Specialist piled foundation package | £10,000–£50,000+ | Per project |
Site investigation | £500–£2,000+ | Per investigation |
These are indicative estimates assembled from published UK cost guidance. Individual prices vary with quantities, minimum charges, specifications and location. Some rates cover supply only, while others include labour or equipment.
- Important: Do not add every range in this table to calculate a complete project cost. Foundation packages may already include excavation, concrete and associated labour.
How Much Do Groundworks Cost per Square Metre?
Groundwork costs per square meter depend on exactly what is included in the work.
For straightforward driveway preparation, excavation and sub-base installation may cost around £50 to £120 per m², depending on the depth, ground conditions and drainage requirements.
Building groundworks are more difficult to price using a single area-based figure because foundations are usually measured by length, excavation by volume and drainage by linear metre.
For instance, a 20 m² extension requiring shallow foundations and minimal drainage alterations may cost considerably less than a smaller extension needing deep foundations beside mature trees.
An area-based price is useful for early budgeting, but a reliable construction quotation should calculate the actual quantities of each activity.
Groundworks Pricing per Square Foot
Some property owners compare construction costs per sq. ft, particularly when reviewing building estimates or older plans.
One square metre equals approximately 10.76 square feet.
For example, a groundwork preparation rate of £100 per m² is approximately £9.29 per square foot.
However, converting the measurement does not make the estimate more accurate. The scope of excavation, foundation construction and drainage must still be established.
For UK construction projects, metric measurements are generally the most practical option because drawings, material quantities and engineering specifications commonly use metres and millimetres.
Groundworks Costs for Different Construction Projects
A groundwork budget should reflect the exact type of construction rather than relying entirely on national average prices.
Groundworks for a House Extension
A typical domestic extension may require excavation, concrete footings, drainage alterations and ground floor preparation.
For a straightforward single-storey extension measuring approximately 12 to 15 m², groundwork expenses may fall between £5,000 and £10,000.
A larger extension with deeper foundations or more complex drainage could cost £10,000 to £18,000 or more.
The presence of nearby trees, shared drains or adjoining foundations can significantly affect the design.
For example, extending a terraced house may involve limited access through the property, increasing the time required for excavation and material removal.
Groundworks for a New-Build House
New-build projects generally require a more extensive groundwork package because the entire structure needs preparation.
The work may include:
- Complete site clearance
- Setting out building levels
- Excavating foundation trenches
- Constructing foundations
- Installing underground drainage
- Creating service trenches
- Preparing ground-bearing or suspended floors
- Backfilling and compacting excavations
A straightforward new-build home might require £20,000 to £35,000 for a defined groundwork package.
Projects involving larger footprints, extensive drainage, complex ground conditions or additional infrastructure can exceed £50,000.
Some self-build budgets are substantially higher when roads, services, retaining structures and specialist foundation systems are included.
Groundworks for Driveways
Driveway groundworks differ from building foundations because the work primarily involves creating a stable surface capable of supporting vehicles.
Contractors normally excavate the existing ground, remove unsuitable materials, install a suitable sub-base and compact it.
Drainage arrangements may also be necessary.
For a 50 m² driveway, preparation work could cost approximately £2,500 to £6,000.
This estimate does not necessarily include the final block paving, resin-bound, tarmac or concrete finish.
Groundworks for Commercial Developments
Commercial construction often involves larger excavation volumes, stronger foundations and more complicated drainage infrastructure.
Projects may also require access roads, loading areas, retaining walls and specialist utility installations.
A relatively small commercial site may have a groundwork budget starting around £50,000, while more substantial developments can require several hundred thousand pounds or more.
Commercial budgets should be prepared using measured quantities, engineering drawings and a clearly defined scope rather than a simple domestic pricing formula.
Main Factors That Affect Groundworks Costs
Understanding cost drivers helps explain why contractors sometimes provide very different quotations for apparently similar projects.
Soil Type and Ground Stability
Ground conditions have a major influence on the construction method.
Stable, suitable ground usually allows relatively straightforward excavation and foundation installation.
Other conditions create additional challenges:
- Clay soil: Clay can shrink and swell as moisture levels change. Foundation design may need to account for seasonal movement and the influence of nearby trees.
- Made ground: Previously developed sites may contain inconsistent fill materials, buried foundations or construction waste.
- Soft or waterlogged soil: Weak ground may need strengthening, alternative foundations or temporary water control.
- Rocky ground: Hard excavation can require specialist breaking equipment and additional working time.
A ground investigation helps engineers determine which foundation design is appropriate before major construction begins.
Excavation Depth
Deeper excavations require additional labour, equipment and temporary safety measures.
They also generate more excavated material, increasing transport and disposal expenses.
Foundation depth must be determined from engineering requirements and site conditions. There is no single excavation depth that suits every UK property.
Deep trenches may require temporary support to prevent collapse, which adds another cost that basic online estimators frequently overlook.
Site Accessibility
Machinery access can dramatically influence productivity.
An open building plot with direct road access can accommodate larger equipment, making excavation and deliveries more efficient.
By comparison, a rear extension accessible only through a narrow passage may require:
- Smaller excavation machinery
- Manual excavation
- Additional labour
- Longer material handling routes
- Concrete pumping or alternative delivery arrangements
Poor access can increase project costs considerably, particularly when large quantities of soil or concrete must be moved.
Drainage and Underground Services
Existing drainage arrangements can influence the position and design of foundations.
If a proposed extension crosses an existing sewer, additional approvals or changes to the foundation design may be necessary.
New drainage connections, inspection chambers and service diversions can also increase the total project expense.
Underground utility searches and surveys should be completed before excavation to reduce the risk of damage, disruption and additional charges.
Geographic Location
Labour, transport and equipment costs vary between UK regions.
Groundworks in London and the South East may be more expensive than equivalent work in some other areas because of operating costs, access limitations and local demand.
However, rural projects are not automatically cheaper. Long delivery distances, limited contractor availability and difficult site access may increase expenditure.
Regional comparisons should therefore consider the actual site circumstances rather than applying a universal percentage.
- Example: Groundworks Budget for a 20 m² Extension
Consider a hypothetical 4 m × 5 m rear extension with reasonable machinery access, suitable ground and conventional foundation requirements.
The following figures illustrate how a preliminary budget could be organised.
Work Item | Example Budget |
Site preparation | £600 |
Foundation excavation | £1,400 |
Concrete foundations | £1,800 |
Below-ground masonry | £1,000 |
Basic drainage alterations | £1,200 |
Ground floor preparation | £1,500 |
Excavated material disposal | £800 |
Estimated subtotal | £8,300 |
Contingency at 15% | £1,245 |
Total budget allowance | £9,545 |
This worked example assumes that the individual prices are non-overlapping and that no piling, major utility diversions or abnormal ground treatment is needed.
It excludes VAT, structural design, statutory fees and any work outside the stated scope.
An actual contractor quotation may combine several of these activities into a single foundation or ground floor package.
How to Calculate Groundworks Costs Before Starting
A useful groundwork estimate begins with measurable quantities rather than guesswork.
Step 1: Establish the Excavation Volume
Excavation is measured in cubic metres.
The basic calculation is:
Excavation volume = Length × Width × Depth
For example, a trench measuring 12 metres long, 0.6 metres wide and 1 metre deep produces:
12 × 0.6 × 1 = 7.2 m³
At an illustrative excavation rate of £100 per m³, the machine excavation allowance would be £720.
This excludes other charges such as mobilisation, trench support, disposal and unforeseen obstructions.
Step 2: Calculate the Concrete Requirement
The amount of concrete depends on the approved foundation design.
Suppose the same trench requires a concrete fill depth of 0.6 metres.
The concrete volume would be:
12 × 0.6 × 0.6 = 4.32 m³
Additional allowance may be needed for variations in excavation dimensions and ordering, subject to the supplier’s requirements.
Concrete delivery charges, minimum loads, pumping and labour must also be considered.
Step 3: Estimate Muck-Away Costs
Excavated soil normally occupies more space once loosened than it did in the ground.
This increase in volume is known as bulking.
For preliminary estimating, suppose 7.2 m³ of excavated soil increases by 25% after excavation.
The loose volume becomes:
7.2 × 1.25 = 9 m³
Disposal costs depend on the loose volume, weight, vehicle capacity, material classification and location.
A contractor should confirm whether removal is charged by vehicle load, tonne or cubic metre.
Step 4: Add Labour, Equipment and Other Services
The complete estimate should include any items not already covered by unit rates.
Examples include machinery hire, operators, drainage, compaction, temporary works, concrete placement and site supervision.
Step 5: Include a Contingency Allowance
A contingency of approximately 10% to 15% may be reasonable for early budgeting on a relatively straightforward site.
For uncertain ground conditions, difficult access or older properties with unknown underground structures, a larger project-specific allowance may be appropriate.
Contingency should be assessed against known risks rather than used as a substitute for proper investigation.
Hidden Groundworks Costs That Homeowners Often Miss
Unexpected expenses are among the biggest concerns for people planning construction work.
Several cost items may be overlooked when comparing initial contractor estimates.
Soil Removal and Disposal Charges
Removing excavated soil can cost more than expected because disposal involves vehicle transport, loading, handling and waste facility charges.
Contaminated material may need testing and specialist disposal.
Where excavated material is classified as waste, the relevant waste duty of care requirements applies.
Additional Foundation Depth
Foundation trenches may need to be deepened when unsuitable ground is discovered.
This increases excavation, concrete and disposal quantities.
The change should be reviewed and approved by the appropriate designer and Building Control before construction proceeds.
Groundwater and Temporary Pumping
Water entering trenches can slow down excavation and concrete placement.
Where groundwater is persistent, contractors may need temporary pumping or engineered groundwater control.
This can become a significant expense on low-lying or waterlogged sites.
Unexpected Underground Obstructions
Old concrete foundations, redundant drainage pipes, buried tanks and other structures may only become visible once excavation begins.
Their removal can require additional machinery, labour and sometimes changes to the proposed foundation layout.
Building Control and Professional Fees
Site investigations, structural engineering, building control applications and inspections may be charged separately from the main groundwork package.
Homeowners should establish which party is responsible for arranging and paying for these services.
UK Building Regulations and Permissions for Groundworks
Groundworks must comply with the relevant building regulations and statutory requirements.
In England, several Approved Documents are particularly important.
Approved Document A: Structure
This addresses structural requirements, including foundations and the safe transfer of building loads.
Approved Document C: Site Preparation and Resistance to Contaminants and Moisture
This covers matters such as site preparation, ground contaminants and protection against moisture.
Approved Document H: Drainage and Waste Disposal
This provides guidance for drainage arrangements, including foul water systems, underground pipes and inspection chambers.
Different building standards and approval processes apply in Scotland, Wales and Northern Ireland.
Depending on the project, additional requirements may include planning permission, sewer build-over agreements, tree protection, party wall procedures and appropriate waste disposal arrangements.
These requirements should be investigated before work begins because obtaining approvals or redesigning foundations after excavation can create unnecessary costs and delays.
Do Groundworks Costs Include VAT?
VAT treatment can make a noticeable difference to the total amount paid.
For many domestic extensions and standard building improvements, construction services are subject to the standard VAT rate of 20% when supplied by a VAT-registered business.
Certain qualifying new-build residential projects may benefit from zero-rated construction services, provided the relevant conditions are met.
However, not every service connected with a new build qualifies for the same treatment. Professional services and particular supplies may have different VAT rules.
Always confirm whether quotations include VAT and check the applicable treatment before agreeing to a contract.
How Long Do Groundworks Take?
The project duration depends on its scale, site conditions, weather and the availability of machinery and materials.
Project Type | Indicative Groundworks Duration |
Small garden structure | 2–5 working days |
Driveway preparation | 2–7 working days |
Small residential extension | 1–2 weeks |
Larger residential extension | 2–4 weeks |
New-build house | 4–12 weeks |
Complex commercial development | Several weeks to months |
These estimates are broad planning guides, not guaranteed completion periods.
Concrete curing requirements, inspections, utility works and poor weather can affect the construction programme.
Where piling, extensive drainage or significant ground improvement is required, additional time should be allowed.
Practical Ways to Reduce Groundworks Costs
Reducing the groundwork budget should focus on efficiency and better planning rather than compromising structural quality.
Arrange a Ground Investigation Early
A suitable ground investigation can help identify weak soil, contamination, groundwater or other challenges before contractors begin excavation.
The findings may allow engineers to select a more economical foundation system while maintaining structural safety.
Complete Foundation and Drainage Designs Before Tendering
Contractors can provide more comparable prices when they receive accurate drawings and a clearly defined specification.
Incomplete designs often lead to assumptions, provisional allowances and costly variations.
Coordinate Excavation and Utility Installation
Where practical, excavation for foundations, drainage and underground services should be coordinated.
Careful planning may reduce repeated excavation and machinery mobilisation.
However, shared trenches must only be used where the relevant engineering requirements and service separation standards permit them.
Consider Reusing Suitable Excavated Material
Appropriate excavated material may be suitable for landscaping or approved backfilling.
This can reduce transport and disposal costs.
Any reuse must meet engineering and environmental requirements. Material should not be reused simply because it is available.
Compare Detailed Quotations
Obtaining at least three quotations is often helpful for understanding local prices.
However, the cheapest quotation is not automatically the best.
Compare the quantities, specifications, exclusions, programme and treatment of unexpected conditions.
What Should Be Included in a Groundworks Quotation?
A properly prepared quotation should explain exactly what the contractor will deliver.
Look for the following information:
- Description of all groundwork activities
- Excavation depths and estimated quantities
- Foundation specifications and concrete requirements
- Site clearance and spoil removal arrangements
- Drainage installation and testing responsibilities
- Plant, labour and material allowances
- Site access and delivery arrangements
- Building Control coordination and inspection responsibilities
- Provisional sums and exclusions
- VAT treatment
- Expected project duration
- Payment terms and variation procedures
It is particularly important to establish whether below-ground masonry, insulation, concrete floors and utility connections are included.
A contractor offering an £8,000 quotation may not be cheaper than one quoting £11,000 if the first contractor has excluded drainage, disposal and additional concrete work.
Common Groundworks Budgeting Mistakes
Many groundwork cost problems begin before the first excavator arrives.
- Relying entirely on online calculators: Calculators provide useful estimates but cannot confirm actual ground conditions or site-specific engineering requirements.
- Ignoring drainage at the design stage: Changes to underground pipework after foundation work begins can increase costs substantially.
- Assuming all foundations have the same depth: Soil conditions, tree influence and structural loading determine the appropriate foundation design.
- Failing to confirm spoil disposal: Excavated material removal should be clearly priced rather than assumed to be included.
- Accepting unclear provisional sums: An allowance for work that has not been fully designed may later increase when the actual quantities are established.
- Starting without the required approvals: Missing inspections or statutory agreements can lead to delays and expensive corrective work.
Avoiding these mistakes helps create a more predictable construction budget.
Is It Worth Hiring Professional Groundworks Contractors?
Professional groundworks contractors provide the equipment, site management and practical experience needed to complete excavation and foundation work safely.
However, a competent contractor should also understand when specialist input is required.
Foundation engineering, ground investigations and structural calculations may need to be undertaken by appropriately qualified professionals.
For straightforward landscaping projects, some minor preparation tasks may be manageable without a specialist team.
Structural foundations, deep excavations, complex drainage and works near existing buildings are different matters. They can present significant safety and structural risks.
The right combination of contractor expertise, engineering design and independent inspections helps reduce the likelihood of expensive remedial work.
Conclusion
Groundworks costs in the UK vary considerably because every building site has different conditions and construction requirements. A straightforward domestic extension may require a budget of £5,000 to £15,000, while new-build and complex foundation projects can cost £20,000 to £50,000 or substantially more.
The most significant cost drivers include excavation quantities, foundation design, soil stability, drainage, restricted access and disposal requirements.
For homeowners and developers planning structural work, ABC Associates Structures4u can be considered for relevant structural engineering and design requirements, subject to confirming its service scope and project suitability.
Ultimately, the most reliable way to manage groundwork expenses is to investigate the site, finalise the design, obtain detailed quotations and allow for reasonable contingencies. A realistic groundwork budget does more than control early construction costs. It also supports the long-term stability and performance of the completed building.
FAQS
Frequently Asked Questions
How Much Do Groundworks Cost for a Small House Extension?
Groundworks for a small house extension typically cost £5,000 to £10,000 in the UK. This may include site preparation, excavation, foundations and basic drainage alterations. Deep foundations, poor ground conditions or restricted access can increase the total.
What Is the Most Expensive Part of Groundworks?
Foundation construction is often one of the most expensive parts of groundworks, especially when piling or deep excavation is required. However, extensive drainage, contaminated soil removal and specialist ground improvement can sometimes cost more than the foundations themselves.
How Much Does It Cost to Dig Foundations in the UK?
Mechanical excavation may cost approximately £85 to £125 per cubic metre as an indicative guide. The complete cost of foundation work is higher because concrete, reinforcement where specified, labour, plant mobilisation and waste disposal may also be required.
Can Groundworks Be Completed in Winter?
Yes, groundworks can be carried out during winter, provided weather and site conditions allow safe construction. Heavy rain, frozen ground and waterlogged excavations may delay progress or require additional temporary protection and water management measures.
Do I Need a Structural Engineer for Groundworks?
A structural engineer is commonly required when designing foundations for extensions, new buildings or structures with unusual loading and ground conditions. The engineer can assess structural requirements and determine appropriate foundation designs, while Building Control assesses compliance with applicable regulations.
How Much Extra Should I Budget for Unexpected Groundworks Costs?
An initial contingency allowance of 10% to 15% may be appropriate for relatively straightforward projects. Sites with uncertain soil conditions, extensive drainage or restricted access may need a larger allowance based on a specific risk assessment.
Are Groundworks and Foundations the Same Thing?
No. Foundations are one component of groundworks. Groundworks cover the broader process of preparing a construction site, including excavation, drainage, ground preparation, underground services and foundation construction. Foundations specifically support the structure and transfer its loads safely into the ground.
Recent Comments
No comments to show.
Leave A Comment