• 24/7 Phone Services

    01628310552

  • Visit Our Place

    Kingfishers’ 12 Marefield Road, Marlow, SL7 2QE
Transforming Lofts in the UK

Loft Conversion in Gerrards Cross

ABC Associates Structures 4u offers hip-to-gable, dormer, piggyback, and mansard loft conversions for your detached, semi-detached, terraced properties, with services including design and planning, structural work, electrical, plumbing, insulation, and finishing.
  • Part L compliance
  • City and Guilds Carpenter
  • Chartered Company Engineer
40+ Years’ Experience

Trusted construction expertise

Part L Compliant

Meets current building regulations

Free Quotations

No-obligation site survey

Guaranteed Workmanship

Fully insured professional team

About Us

Get Your Loft Extensions by City & Guilds Certified Specialists

At ABC Associates Structures 4u, we help transform your unused lofts into comfortable living spaces at affordable rates. Our team consists of a City and Guilds carpenter and a chartered company engineer who take care of your project from start to finish. Our loft conversion services include: designing, planning, structural work, electrical, plumbing, insulation, and finishing.

Whether you have detached, semi-detached, or terraced properties, get tailored solutions and a free quote. We cover dormer, mansard, hip-to-gable, and piggyback loft conversions in Gerrards Cross and surrounding areas, no matter the size or type of your property. As a leading company in the industry, we have established trusted supply chains with local suppliers to provide you with high-quality materials at competitive rates.

Whether you have a detached, semi-detached, or terraced property, ABC Associates Structures 4u can help you convert your lofts into liveable spaces. Contact us now to discuss the project and book a site visit.

Explore Your Loft Extension Options

Types of Loft Conversions We Offer

Whether you need a bedroom, home office, or storage space, our team of experts is familiar with all types of attic or loft conversions in Gerrards Cross, providing complete support from design to completion:

Hip to Gable Loft Conversions

Extend the hip end of a roof into a gable end.

Mansard Loft Conversions

Replace the sloping roof with a near-vertical rear wall (at an angle of 72 degrees) and a flat roof.

Piggyback Loft Conversions

Raise the existing roof to create additional headroom.

L-Shaped Dormer Loft Conversions

Join two dormers over the main roof and rear extension.

Side Dormer Loft Conversions

Extend the loft space along the side of the property.

Rear Dormer Loft Conversions

Add a box-shaped extension to the rear roof.

Pitched Dormer Loft Conversions

Feature a triangular pitched roof facing outwards.

Building Regulations to Meet for Loft Conversion

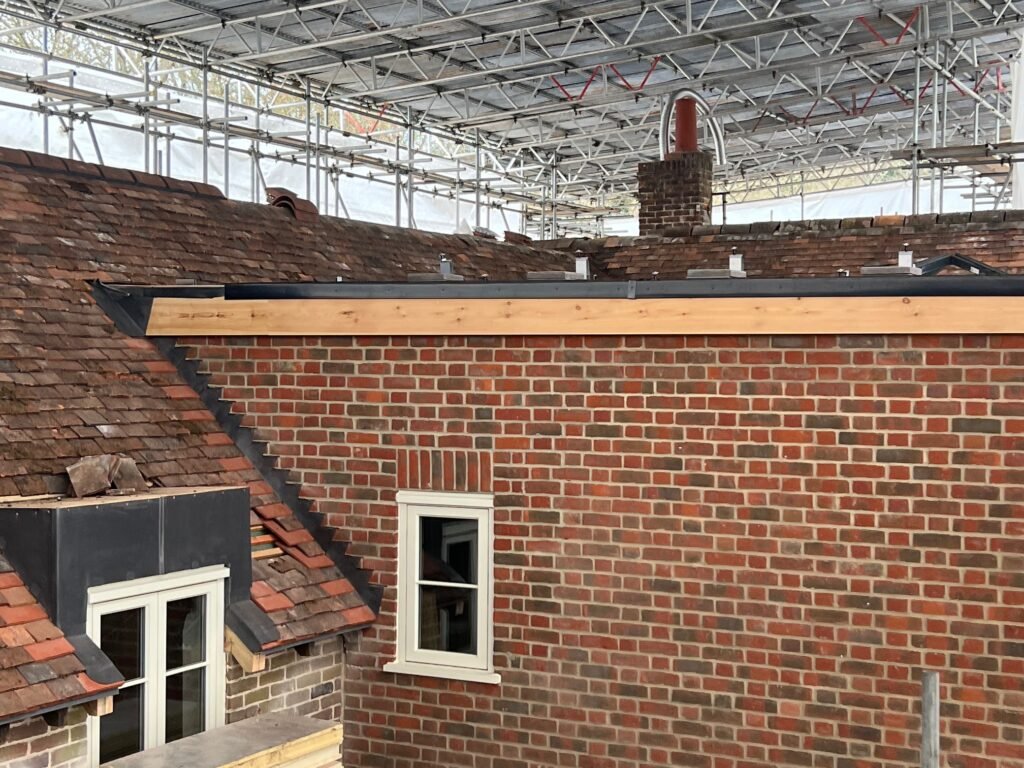
Loft Converted into a Liveable Space

Planning Permission is not usually required for a loft conversion that meets Permitted Development limits and conditions. However, Building Regulations must be met to ensure your converted loft is safe, structurally sound, and comfortable to live in. These regulations include:

Improved Structural Integrity

New floor joists and supporting beams may be installed.

Fire Safety

Integration of appropriate smoke alarms and use of fire-resistant materials.

Escape Routes

Planning clear escape routes and installing appropriate escape windows.

Staircases

A retractable ladder is not permitted; consider standard, spiral, or space-saving staircases.

Thermal and Sound Insulation

Keep the place warm for you and muffle sound for neighbours.

Electrical Installation

Essential for lighting, heating, and other electrical requirements.

Contact Us for Your Loft Conversions

Why We’re the Right Choice?

ABC Associates Structures 4u offers a range of loft conversion options, including design and planning, load-bearing calculations, and foundation work, all in compliance with local safety regulations. What makes us your best choice is:
Certified Team

Our team of experienced experts consists of C&G-qualified carpenters and a chartered company engineer supervising every project to ensure error-free work.

Advanced Equipment

The team is well equipped and well trained in using modern technology to provide a smooth process and efficient results.

Planning & Permissions

We help you with drawing plans, liaising with local authorities for Planning Permission and surveyors regarding Building Regulations compliance.

24/7 Availability

Get same-day follow-ups to your emergency queries.

GET STARTED TODAY

Hire Us in 3 Simple Steps

Just Call us
Select an appointment
We're on our way

How We Work

Our Structured Loft Conversion Workflow

Our qualified loft specialists follow a well-organised process for maximum efficiency and minimal disruption.

01
Visit and Quotation

Detailed conversion quote with clear upfront pricing for everything.

02
Design and Planning Checks

Layout planning against planning and building requirements

03
Construction and Fit-Out

Careful execution of the loft transformation by our expert team

04
Final Inspection

Quality checks to verify a safe, finished, ready-to-use loft

Time to Transform Your Attic Space!

Contact us to get a free design consultation and tailored loft conversion quote.

Services

House Extensions

Expand your living space with a carefully planned extension designed around your property and lifestyle.

Electrical Installation

Upgrade your property with safe, reliable electrical installations designed for modern everyday living.

Plumbing

Keep your water systems working efficiently with reliable plumbing installations, repairs, and upgrades.

Loft Conversion

Transform unused loft space into a practical bedroom, office, or living area with a tailored conversion.

Kitchen Remodel

Transform your kitchen into a practical, stylish space with a tailored layout and quality finishes.

Bathroom Remodelling

Transform your kitchen into a practical, stylish space with a tailored layout and quality finishes.

Groundworks

Prepare your site with reliable excavation, drainage, foundations, and groundwork for your construction project.

Brickwork

Improve your property with durable brickwork for extensions, walls, repairs, and structural alterations.

Client Reviews

What Our Clients Say

FAQS

Frequently Asked Questions

What work requires Building Regulations approval for a loft conversion?

Installing a permanent staircase, adding a new floor, installing rooflights, and lining walls or rafters are examples of work involved in a loft conversion that requires building regulations approval.

Our basic loft conversions of terraced houses start at £20,000, but more complex styles can range from £30,000 to £60,000+. Contact us by phone (free phone: 0800 1182 202) or email (abcassociatesstructures4u@gmail.com) to get a tailored quote for free.

The most expensive part of a loft conversion varies from project to project; however, typically, the structural work is the most expensive part, along with staircase installation, roofing, insulation, and labour costs.

A loft conversion project typically takes 4 to 14 weeks for completion, depending on the roof style and the scope of work involved. Contact us to discuss your loft extension requirements and receive a free quote with precise work duration estimates.