Trusted construction expertise
Meets current building regulations
No-obligation site survey
Fully insured professional team
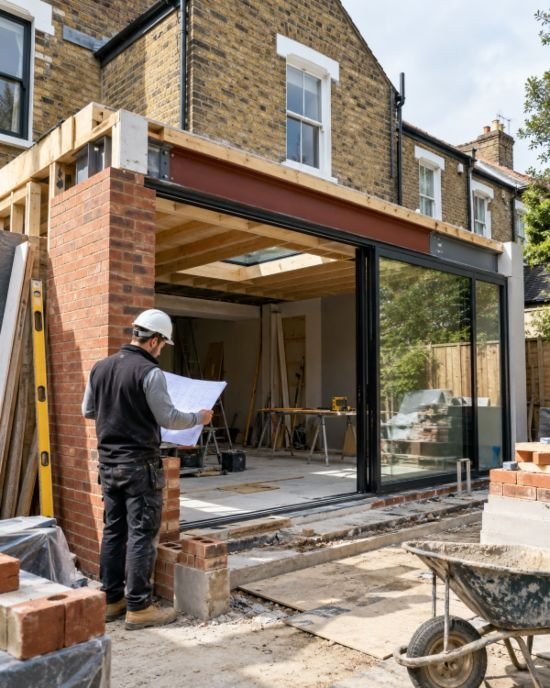
ABC Associates Structures 4u specialises in house extensions and refurbishments. Our specialists pay attention to detail and are well-trained in equipment handling, providing seamless house extensions in Maidenhead. From start to finish, we take care of everything, including brickwork, groundwork, plumbing, electrical installation, plastering, and decorating.
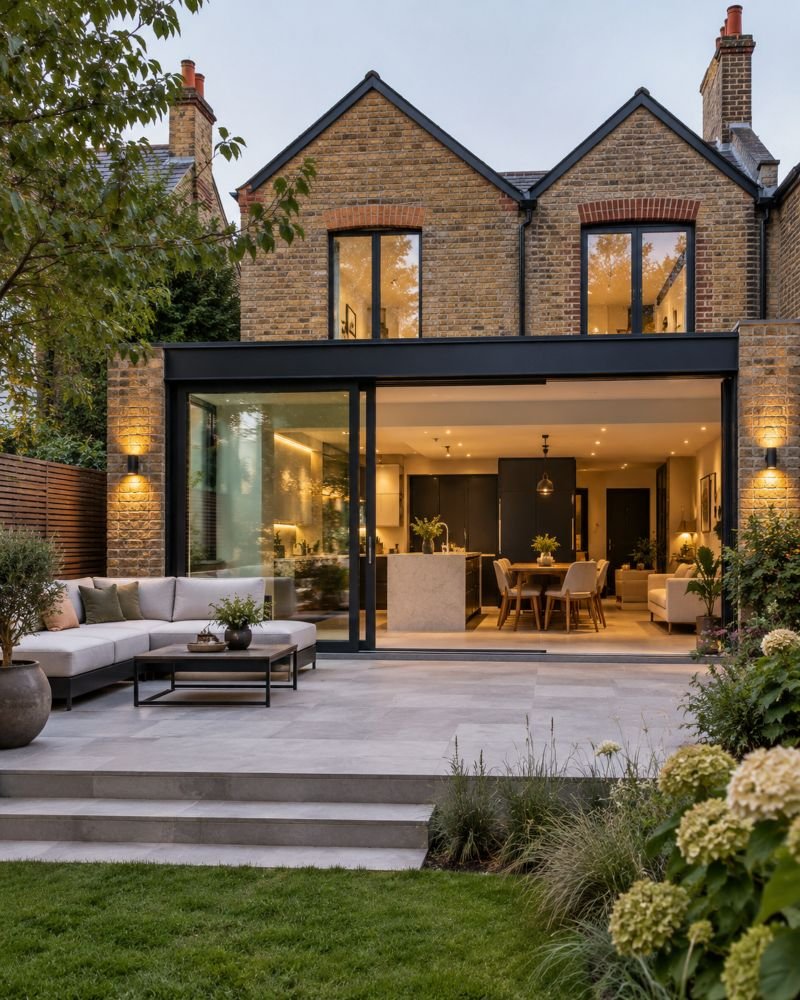
Whether you need a bathroom extension or want to have a home office extension, reach out to us and we will provide you with solutions tailored to your lifestyle and preferences. Our experts will provide you with suitable material options and visual designs to give you a better image of the home extension after completion.
Plumbing faults rarely stay small if left unattended, and general plumbing issues can quickly affect water supply, drainage, and heating. Our team resolves a wide range of plumbing emergencies across residential and commercial properties, including:
Efficient and effective repairs of hidden water leaks using professional tools and diagnostic methods.
Pipework and fixture cleaning to remove clogged waste and restore the water pressure to normal.
Pressure washing and drain clearance to flush out stubborn debris and accumulated waste from drainage.
Cold radiators and inconsistent hot water resolution to restore the heating while keeping maintenance in mind.
For your house extensions, you can rely on our trusted team of engineers who are experienced in all types of house extensions, including:
Single-storey extensions work when you want to increase living space on the ground floor. Double-storey and triple-storey extensions add significant space to build more rooms, bathrooms, and kitchen extensions.
You can extend the front with porches and the rear of the house with conservatories to extend the living space.
Transform the unused pathways, alleyways, or narrow space between your and your neighbour’s property into an illuminated living room extension.
Our team is available 24/7 to assist you with your queries and discuss your ideas regarding house extensions in Maidenhead and surrounding areas. Call or email us to fix an appointment, and our team will reach your property without any call-out charges. Our process involves:
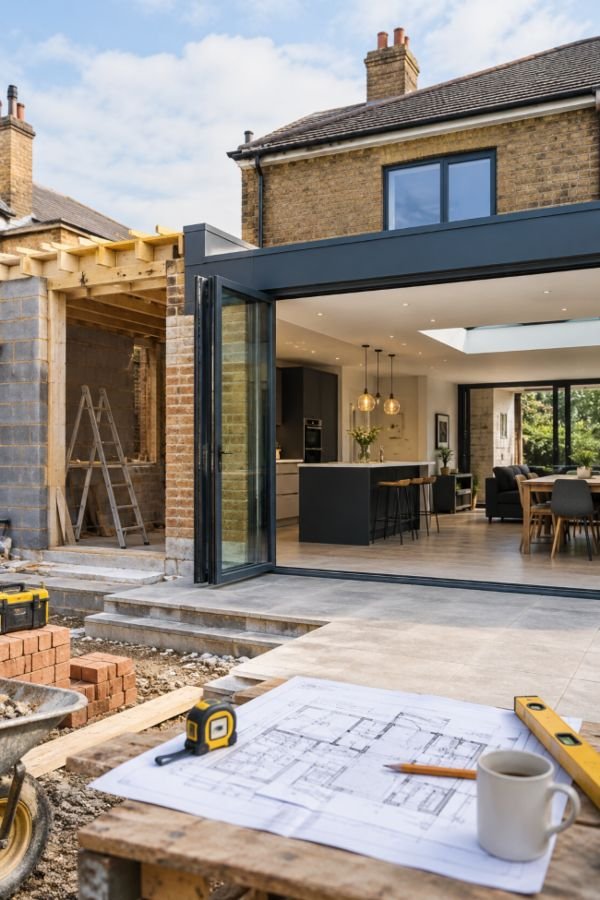
Expand your living space with a carefully planned extension designed around your property and lifestyle.
Upgrade your property with safe, reliable electrical installations designed for modern everyday living.
Keep your water systems working efficiently with reliable plumbing installations, repairs, and upgrades.
Transform unused loft space into a practical bedroom, office, or living area with a tailored conversion.
Transform your kitchen into a practical, stylish space with a tailored layout and quality finishes.
Transform your kitchen into a practical, stylish space with a tailored layout and quality finishes.
Prepare your site with reliable excavation, drainage, foundations, and groundwork for your construction project.
Improve your property with durable brickwork for extensions, walls, repairs, and structural alterations.
Planning Permission requirements depend on the size, location, design and type of extension. Some smaller rear and side extensions may qualify for Permitted Development Rights, subject to specific conditions and limitations, while larger, front-facing or multi-storey extensions may require Planning Permission. Building Regulations may also apply separately.
Building Regulations can cover areas such as structural stability, insulation, ventilation, fire safety, drainage, and electrical work. Compliance helps ensure the completed extension meets required safety and performance standards.
Yes, a bedroom extension can be designed to create additional private space, such as a master bedroom, guest room, or children’s bedroom. The design should consider natural light, ventilation, access, and the overall layout of your property.
A well-planned extension can make better use of underutilised areas and improve how different rooms connect. It can also help separate spaces for cooking, working, relaxing or sleeping without requiring you to move to a larger property.
Consider your property’s existing structure, available outdoor space, access, natural light, drainage, neighbouring properties, and how the new space will connect with your existing rooms. Your long-term plans for the property should also influence the design.
Matching or complementing the existing property’s brickwork, roofline, windows, doors, and exterior finishes can help create a more cohesive appearance. Contemporary extensions can also use contrasting materials when a distinct architectural style is preferred.
Structural calculations may be required where the extension affects load-bearing walls, foundations, beams, roof structures, or other elements of the existing building. A qualified professional can determine which calculations and structural details are appropriate for the project.
The cost of a house extension can be influenced by its size, structural complexity, foundations, materials, internal finishes, access conditions, and the utilities that need to be installed or altered. The property’s existing structure can also affect the overall requirements.
When comparing a company for your project, consider its relevant experience, qualifications, insurance, previous work, communication process, and understanding of planning and building requirements. A clear written scope of work can also help you understand what is included.
Yes. Design choices such as suitable insulation, efficient glazing, appropriate ventilation, and careful consideration of heat loss can improve the extension’s energy performance. These features can be considered alongside the property’s existing construction and intended use.