SAME DAY LOFT CONVERSION SPECIALISTS

Loft Conversion in Maidenhead & Surrounding Areas

ABC Associates Structures 4u designs and constructs compliant loft spaces in Maidenhead. Book a consultation with us and upgrade your living space with specialists.

  • 40+Years Experience
  • Fully Qualified& Insured
  • 24/7Open Services
  • Residential &Commercial Work
Request a Free Quote

Tell us about your project and our team will get back to you with a detailed quote.


    Your details are safe with us. We never share your information.

    40+ Years’ Experience

    Trusted construction expertise

    Part L Compliant

    Meets current building regulations

    Free Quotations

    No-obligation site survey

    Guaranteed Workmanship

    Fully insured professional team

    40+ Years of
    Excellence

    Best Loft Conversion Company Near You

    Loft Conversion Services Across Maidenhead

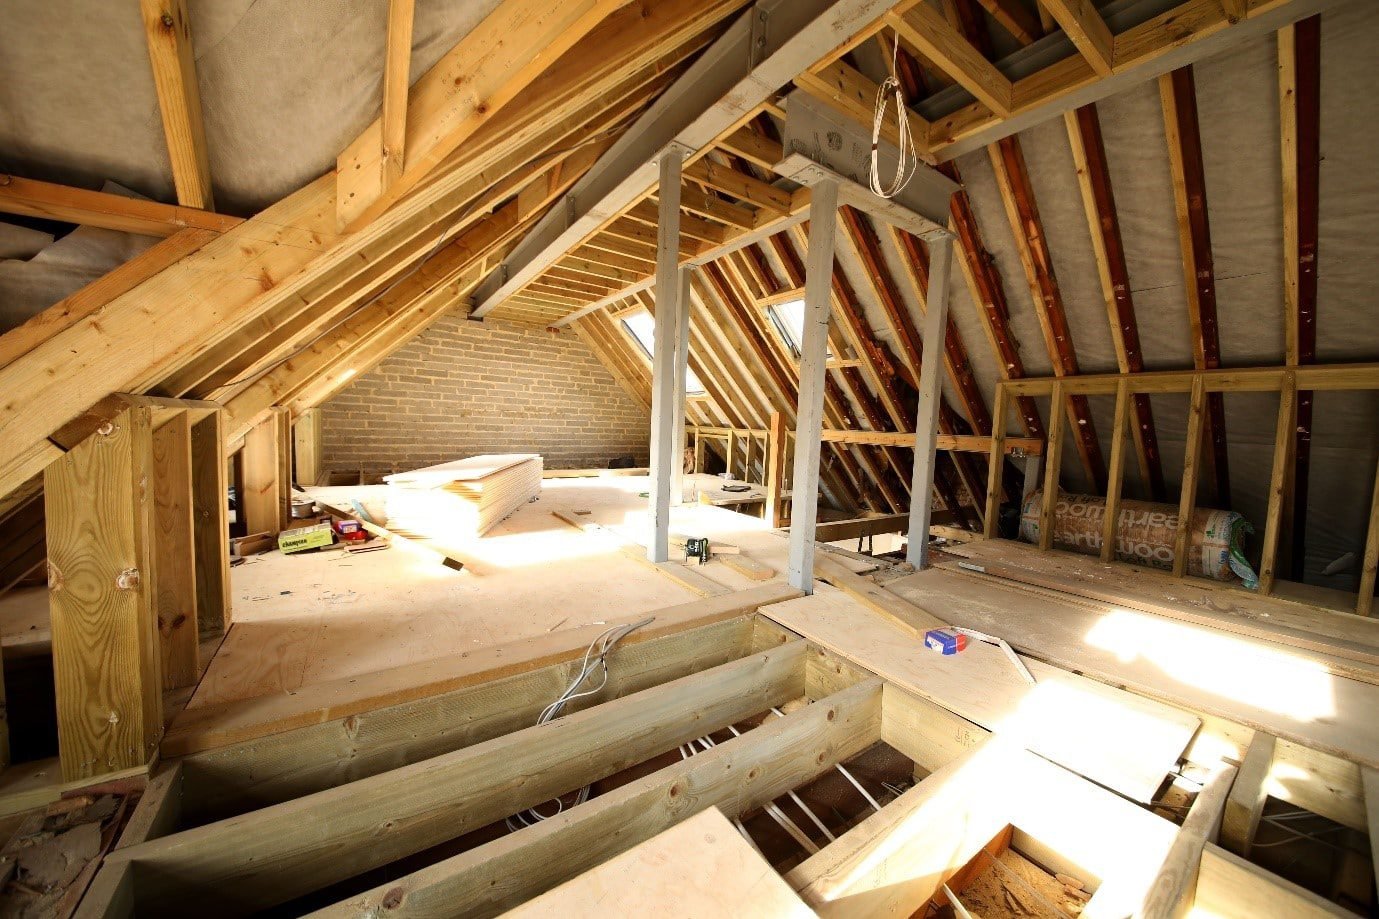
    Unlock the hidden potential of your home with loft conversion in Maidenhead. ABC Associates Structures 4u has been serving UK homeowners for over 40 years by remodelling their unused lofts into comfortable living spaces. Contact us to transform your space.
    • Comprehensive Services
    • Bespoke Loft Designs
    • Compliant Work
    • Experienced Team
    Get a Free Quote

    Find Your Fit

    Explore Our Loft Conversion Options

    For your underutilised roof space, we provide professional advice on which type of loft conversion in Maidenhead will suit your property.
    Rooflight Lofts

    Lofts with Velux windows are ideal for creating home offices and playrooms.

    Dormer Lofts

    Subtypes like the pitched dormer suit terraced, detached and semi-detached homes.

    Mansard Lofts

    Used in urban areas for old terraced homes as well as detached properties.

    Hip-to-Gable & Piggyback Lofts

    Perfect for houses with hipped roofs that have sufficient height, bungalows, and shallow-pitched roofs with a low ridge height, like Victorian properties.

    Design Process

    How Do We Design Your Dream Loft?

    At ABC Associates Structures 4u, we have expert designers who work closely with you to create space that aligns with your goals and budget. They guide you in making the right choices required to achieve a functional and compliant loft design.
    Space Optimisation

    Use every corner, like placing a wardrobe under a sloped ceiling.

    Natural Light

    Brighten your loft by orienting it for natural light exposure.

    Energy Efficiency

    Ensure proper ventilation and insulation using premium quality materials.

    Adaptable Layout

    Align the layout with intended use, such as a bedroom, which requires privacy.

    Make Space Work

    Is Your Loft Suitable for Conversion?

    Before converting a loft, we consider certain factors that help establish the suitability of conversion. The following aspects collectively determine whether the conversion would be difficult, which does not necessarily mean impossible.
    01
    Roof Structure
    Truss roofs require additional structural support, while rafters are more ideal for conversion.
    02
    Head Clearance
    A minimum head clearance of 2.2 meters is required to create living space above.
    03
    Additional Staircase
    Placement and designing a staircase up to the roof require meticulous planning.
    04
    Other Obstacles
    Obstacles like water tanks or chimney stacks need to be dealt with before conversion.

    Our Process

    From Extensions to Renovations, We Build It Right

    We follow a structured approach to keep your building project organised, from the initial design and preparation to construction and final handover.

    Our Process
    1. 01

      Planning and Preparation

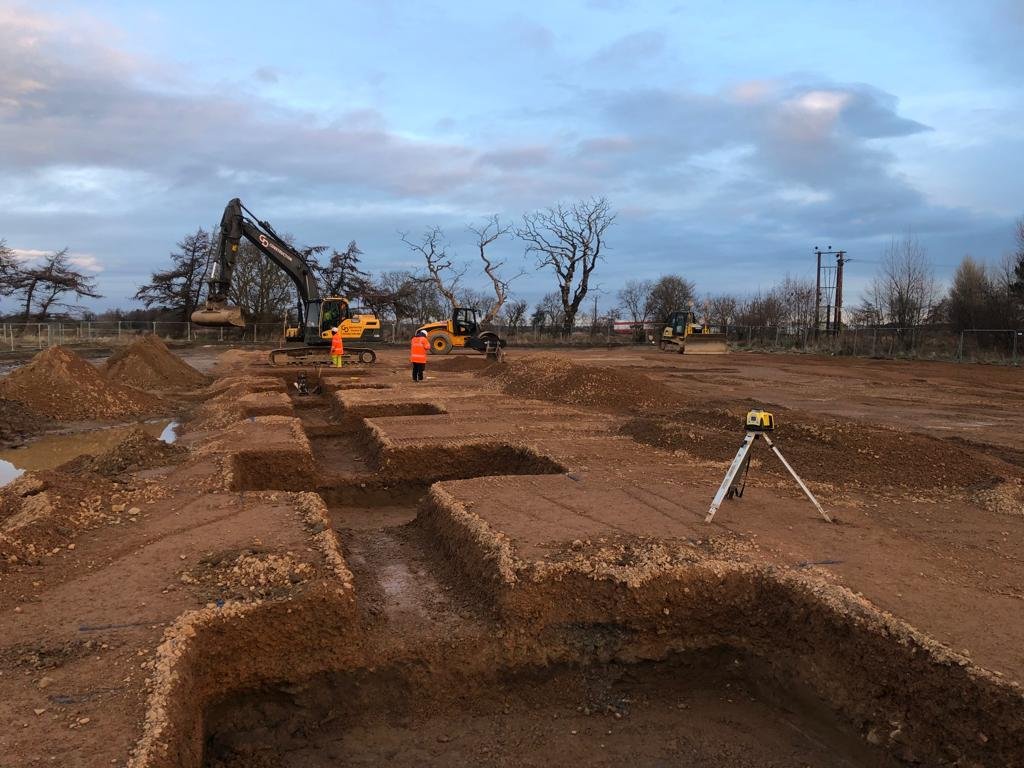
      We review your ideas and site, then agree on costs, timelines, contracts, and approvals.

    2. 02

      Materials and Workforce

      Our certified experts source materials and coordinate trades to prepare for construction.

    3. 03

      Construction & Assurance

      Our professionals complete construction, installations, finishes, inspections, and quality checks.

    4. 04

      Inspection and Handover

      We review the work, resolve outstanding issues, and provide documentation before handover.

    End-To-End Support

    Professional Loft Conversion Services We Offer

    A loft conversion is a great way to get extra usable space within your property. At ABC Associates Structures 4u, we provide a comprehensive range of services for loft conversions in Maidenhead, covering everything from design and planning to structural work and construction. Rely on our qualified specialists to transform unused loft space to match your personal needs and property requirements.

    Ready to Transform Your Loft?

    Get Your Free Quote Today

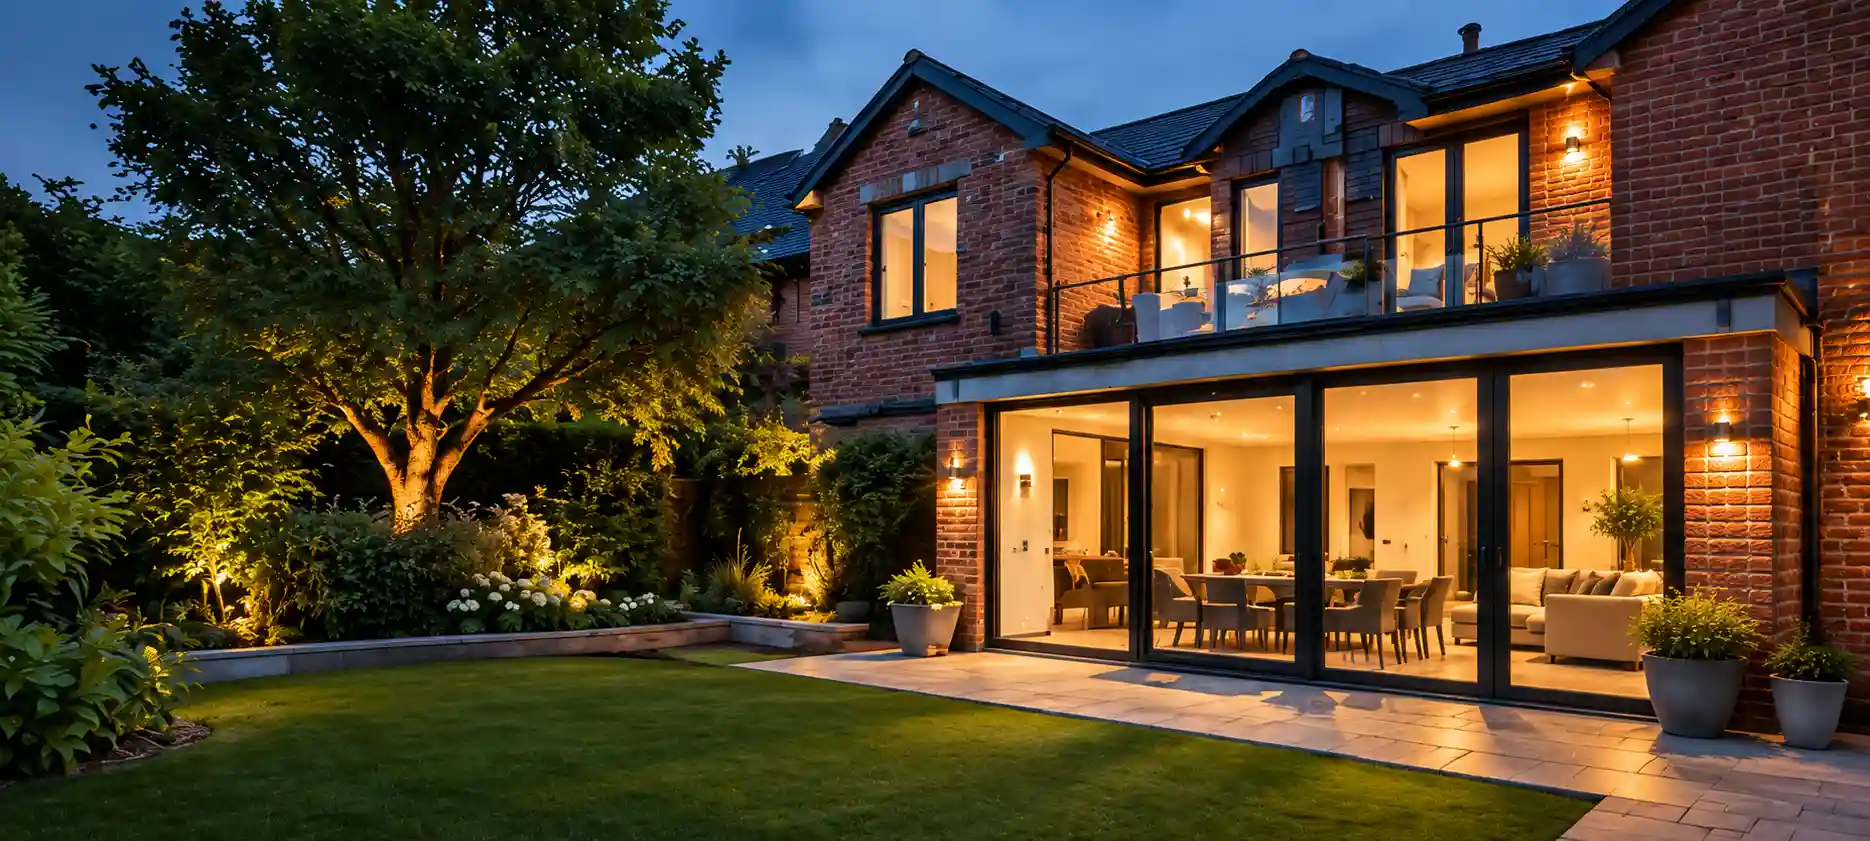
    Make the most of your unused loft space with a compliant, beautifully designed conversion. Contact today to book your free consultation for a loft conversion in Maidenhead.

    Frequently Asked Questions

    Have Questions? We're Here to Help

    Find answers to common questions about loft conversions in Maidenhead, suitability, planning and regulations.
    If you still need help, feel free to get in touch with our team.

    Let's Bring Your Building Plans to Life

    Start Planning Your Building Project Today

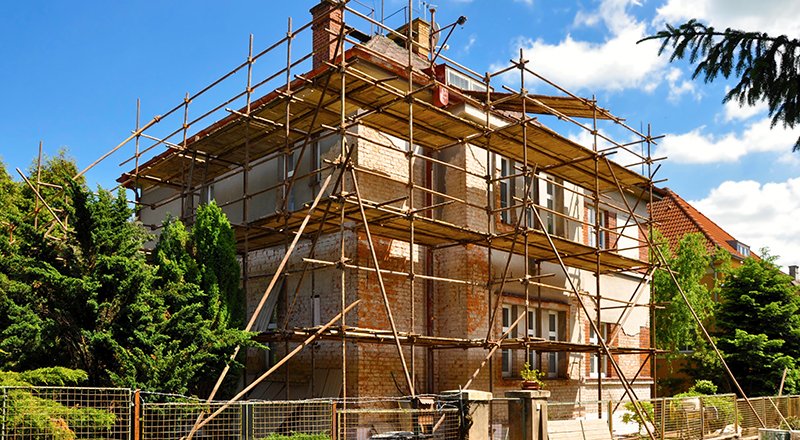
    Make your renovation or construction plans a reality. From extensions and loft conversions to structural changes and full refurbishments, we’ll discuss your needs and guide you through the next steps.

    Get In Touch

    Need More Help?

    Get in Touch

    Contact our friendly team today and we will be happy to answer any questions about your loft conversion in Maidenhead.

    The loft extension is suitable for alterations or revamping the roof structure, whereas a loft conversion is simple, utilising the existing volume under the roof. A loft extension is recommended when the current loft does not have the necessary height, shape or floor space to support legal requirements as well as comfortable living.

    For most loft conversions in Maidenhead that fall under Permitted Development (PD) rights, planning permission is not required. However, for properties that are a listed building or are designated in conservation areas, they might face additional restrictions. You need to always check with the local authority to get pre-application planning advice for household projects.

    It is a major requirement for homeowners to meet applicable energy-efficient requirements for their loft conversion, such as thermal elements and insulation. Governed and approved by building regulations, the exact requirements depend on the nature and extent of the building work.

    Yes. It is mandatory for loft conversions in the UK to comply with structural safety and construction standards under the building regulations. These legal guidelines, such as escape routes, alarms, fire-resisting doors, and smoke alarms, apply to almost every conversion that creates a habitable room.