• 24/7 Phone Services

    01628310552

  • Visit Our Place

    Kingfishers’ 12 Marefield Road, Marlow, SL7 2QE
Trusted Loft Contractors Near You

Loft Conversion in Reading

Add light, space, and value to your home with carefully designed and professionally built loft spaces. ABC Associates Structures 4u has certified specialists who transform your loft into a safe, habitable living space that suits your lifestyle.
  • No Hidden Charges
  • 24/7 Availability
  • 40+ Years of Experience
  • 100% Customer Satisfaction
40+ Years’ Experience

Trusted construction expertise

Part L Compliant

Meets current building regulations

Free Quotations

No-obligation site survey

Guaranteed Workmanship

Fully insured professional team

More Living Space

How Does a Loft Conversion Help?

Do you need extra living space? Let us create additional headroom within your house. At ABC Associates Structures 4u, we design and build loft conversions to create extra space for you and your family. Reach out now for a bespoke loft conversion in Reading and unlock the full potential of your property.

  • Increased Property Value
  • Cost-Effective Solution
  • Enhanced Energy Efficiency
  • More Natural Light
  • No Hassle of Moving
  • Greater Flexibility
trusted-loft-conversions

Make Every Inch Count

What Can We Include in Your Loft Conversion?

ABC Associates Structures 4u can transform your loft into a wide range of functional rooms according to your budget and preferences.

Fitness Gym

A private space designed with rubber flooring, mirrors, equipment storage and ventilation.

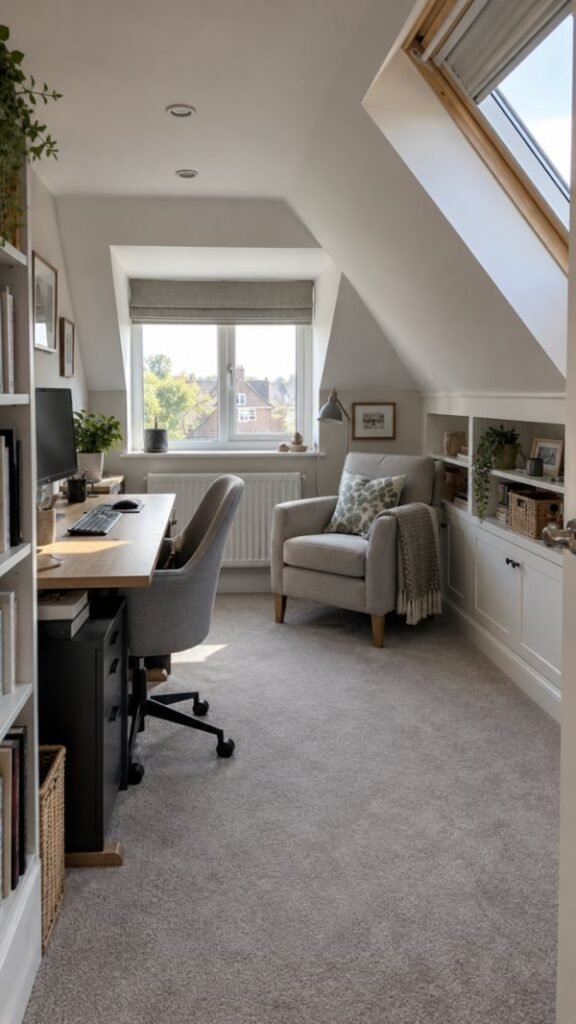
Home Offices

Space turned into a quiet workspace with custom-designed and added soundproofing.

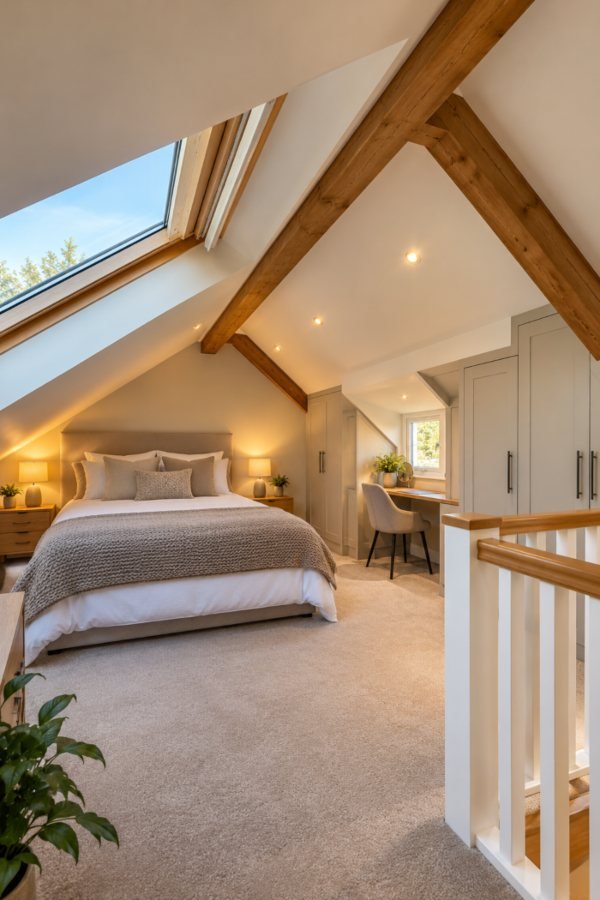
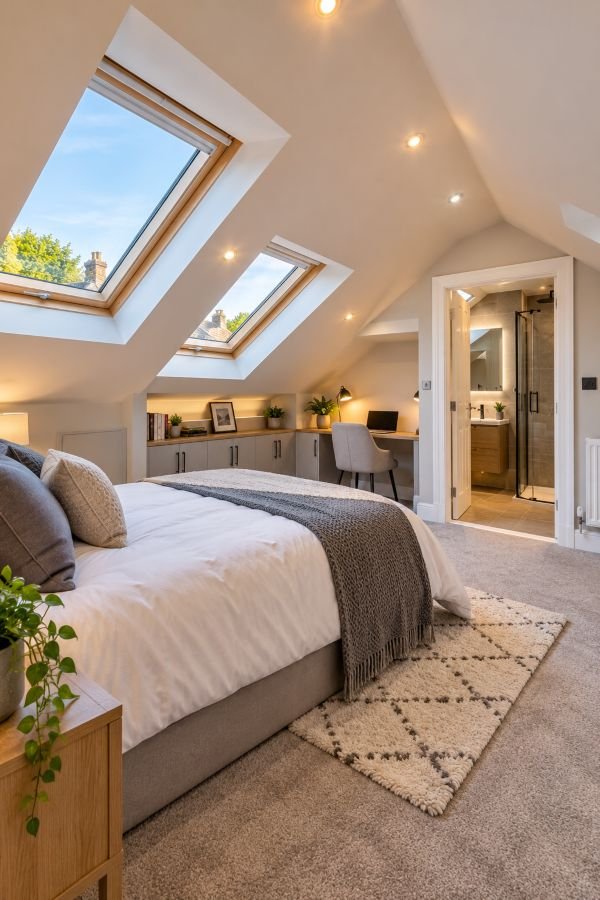
En-Suite Bathrooms

Loft space thoughtfully designed as a main suite, complete with an en-suite bathroom.

Lounge Area

A tranquil lounge space with comfortable seating, mood lighting, and bookshelves.

Plan Every Detail

What to Consider Before a Loft Conversion?

Prior to planning your loft conversion, our qualified experts take into account several important factors that can significantly impact your project. We consider the following aspects:

Head Height

Your loft has an optimal internal headroom of a minimum of 2.2 metres.

Building Regulation

Necessary paperwork and permits are secured before starting the project.

Staircase Access

Staircase placement is thoroughly planned for convenient access to the loft.

Insulation and Ventilation

Confirm that there are sufficient ventilation and the right insulation.

Existing Systems

Assess how existing heating, plumbing, and electrical systems can be integrated into the loft.

loft-conversions-experts

Find Your Perfect Fit

Which Loft Conversion Suits Your Property?

Our experts help you choose the right styles from several loft conversion options that suit your requirements and roof structure. The most common types of loft conversion in Reading are:
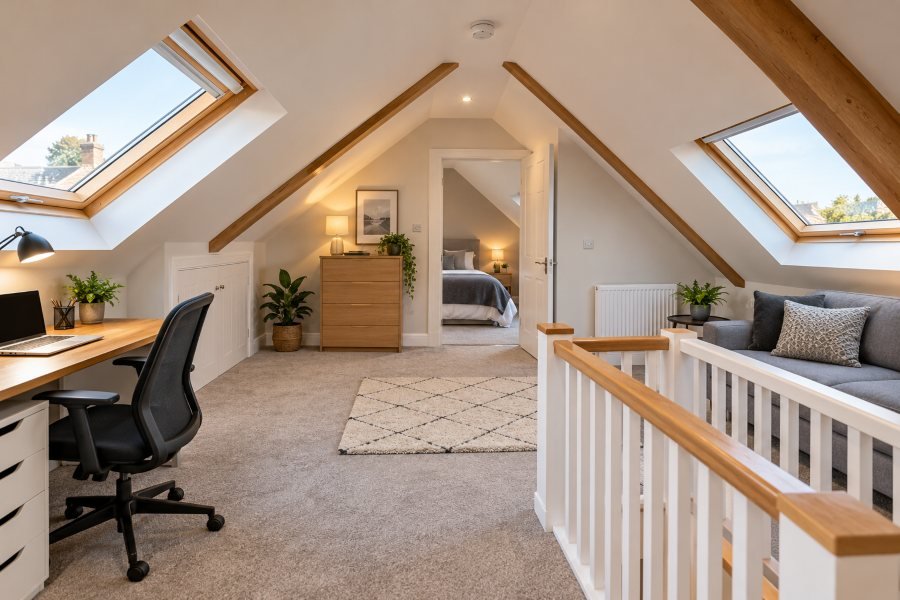
Rooflight Conversion

The least invasive type of loft conversion, with Velux windows installed for natural light.

Dormer Conversion

It is a vertical extension with many subtypes, such as a pitched or L-shaped dormer.

Mansard Conversion

Usually built at the rear of the property, mansard lofts alter a roof slope to an almost vertical angle.

Hip-to-Gable Conversion

Suitable for properties with a sloping side of the roof, which is replaced with a vertical wall.

Piggyback Conversion

Piggyback conversion is ideal for homeowners requiring little more space in an existing loft conversion.

GET STARTED TODAY

Hire Us in 3 Simple Steps

Just Call us
Select an appointment
We're on our way

Quality You can Trust

Your Trusted Loft Conversion Specialists

At ABC Associates Structures 4u, we custom design and smoothly build loft conversions that not only enhance your property value but also pass strict inspections. Here are why people entrust us with their loft conversion projects:

01
Experience Team

Backed by extensive experience, our highly trained professionals are ready to help with all types of loft work.

02
Complete Support

Our in-house team manages every detail, from the initial design through to completion, to help keep your project on schedule.

03
Building Compliance

For loft conversions in Reading and surrounding areas, we adhere to local building regulations such as Part A, B, K, L, F and E.

04
High-Quality Materials

Every project is carried out using premium and durable materials, maintaining high construction standards.

loft-conversion-contractors

Ready to Transform Your Loft?

Connect with us to discuss your requirements and preferences. Our expert will plan and design a loft space that suits your needs.

loft-conversions-and-extensions

Services

House Extensions

Expand your living space with a carefully planned extension designed around your property and lifestyle.

Electrical Installation

Upgrade your property with safe, reliable electrical installations designed for modern everyday living.

Plumbing

Keep your water systems working efficiently with reliable plumbing installations, repairs, and upgrades.

Loft Conversion

Transform unused loft space into a practical bedroom, office, or living area with a tailored conversion.

Kitchen Remodel

Transform your kitchen into a practical, stylish space with a tailored layout and quality finishes.

Bathroom Remodelling

Transform your kitchen into a practical, stylish space with a tailored layout and quality finishes.

Groundworks

Prepare your site with reliable excavation, drainage, foundations, and groundwork for your construction project.

Brickwork

Improve your property with durable brickwork for extensions, walls, repairs, and structural alterations.

Client Reviews

What Our Clients Say

FAQS

Frequently Asked Questions

How can you design a loft that has low headroom?

Victorian-era buildings often have a low roof that may fall short. For such structures, lowering the ceiling levels or altering the roof structure, such as a hip or dormer, can sometimes help.

Yes. We can absolutely convert a modern trussed roof by safely replacing the internal web frame, with specialised steel and timber design.

The cost of a loft conversion typically starts at £23,540 and goes up to £58,094. The elements that are included in the quote and influence the final cost are design and structural plans, building work and insulation, stairs, electrics, plumbing, windows, flooring, and finishes.

When converting a loft, proper ventilation and escape routes, usually roofs and windows, are a building regulation requirement. However, the specific solution for ventilation and safety can be decided according to the property’s layout and design.