Trusted construction expertise
Meets current building regulations
No-obligation site survey
Fully insured professional team
With years of building experience, the company undertakes loft conversion projects alongside roofing, structural work, plumbing and heating, and property refurbishment. Whether you need an extra bedroom, a home office or a more practical living area, the right loft conversion can create more space and make better use of your home’s existing footprint. Opting for our qualified experts means your project is structurally sound, legally compliant and efficiently managed from start to finish. Join us for:
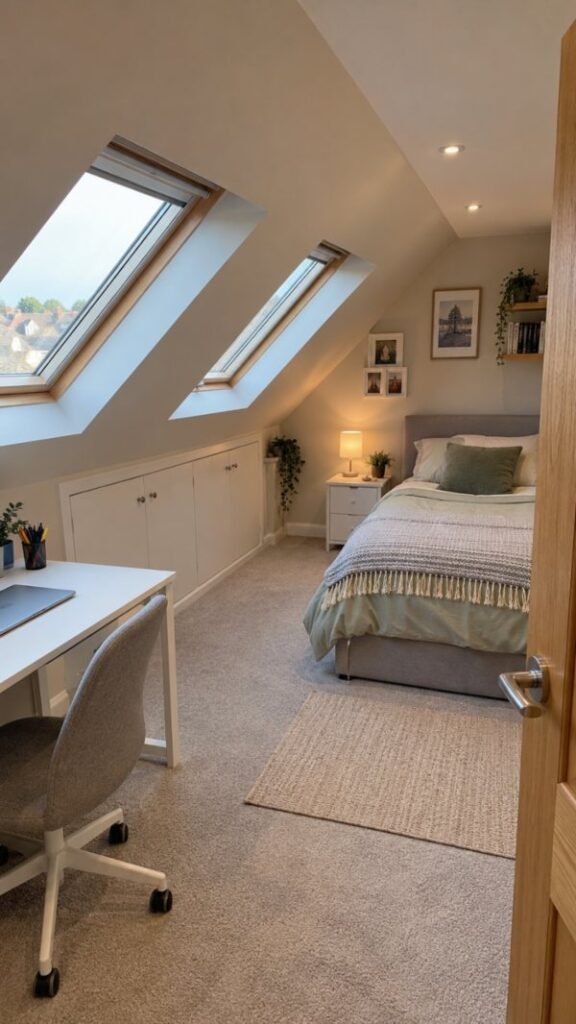
We expertly manage the structural, legal and aesthetic transformation of an underutilised attic into a safe, habitable space. Our core duties involve:
Assessing headroom, roof structure, and conversions, including dormer, rooflight, hip-to-gable, and mansard.
Planning layouts, staircases and windows while identifying necessary floor and roof reinforcements.
Checking planning permission, building regulations, fire safety, insulation, and party wall requirements.
Coordinating construction and trades, then reviewing completed work and required approvals.
With meticulous attention to detail, our experienced and trusted contractors handle a wide range of loft transformations for residential and commercial properties. We tailor the structural approach to the property’s roof shape, available headroom, and local planning regulations, delivering every type of conversion with precision and care.
Extend the roof to add usable floor space and headroom.
Change the roof profile to create substantial extra living space.
Extend a suitable sloping roof to form a vertical gable wall.
Add roof windows while making minimal changes to the existing roof structure.
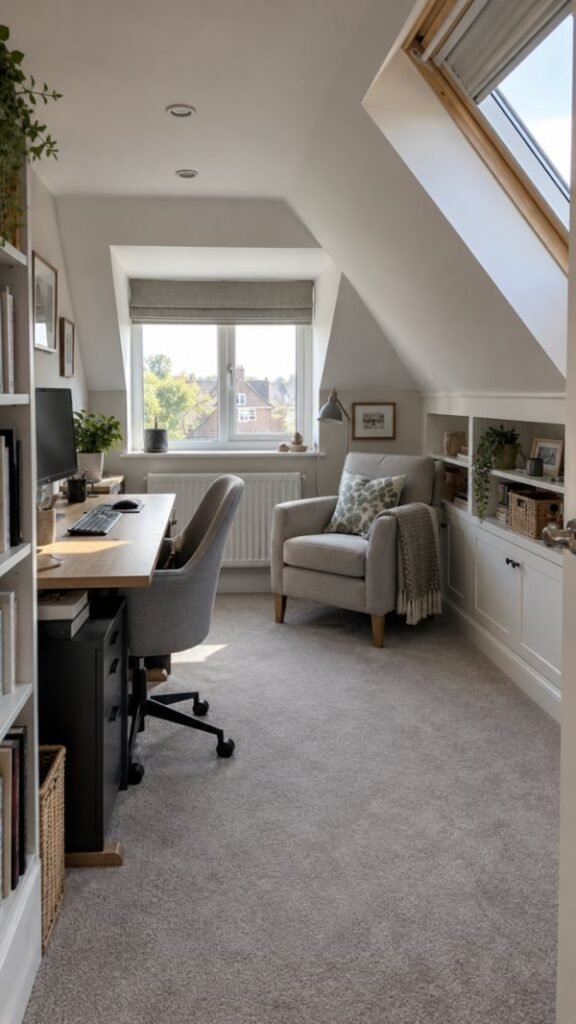
Ideal for many terraced and semi-detached homes, dormer conversions create usable roof space for a bedroom, office or bathroom.
For suitable semi-detached or detached homes with hipped roofs, this conversion extends the roof into a vertical gable, creating more usable loft space.
Ideal for lofts with sufficient headroom, rooflight conversions add natural light with fewer external structural changes than dormers.
Mansard conversions reshape roofs to add substantial space, require extensive structural work, and generally need planning permission.
A successful loft conversion involves several stages, from preparing the roof space to creating a safe, comfortable living area. We offer loft conversion alongside:
Some loft conversions require structural modifications to accommodate the new living space safely. We can discuss your property’s requirements and establish the scope of structural work needed.
We perform roofing work that forms an important part of a loft conversion and also install suitable roof windows, depending on the design and the type of your project.
Our skilled experts perform plastering and decorating to create a finished interior that is ready for everyday use, tailored to your preferred layout and intended use of the converted space.
Loft conversions may require electrical, plumbing or heating work, especially for bedrooms. We provide these services alongside building work as needed.
Careful coordination helps keep the project organised. Discuss your design, approvals, budget and required services with our team to establish the scope before construction begins.
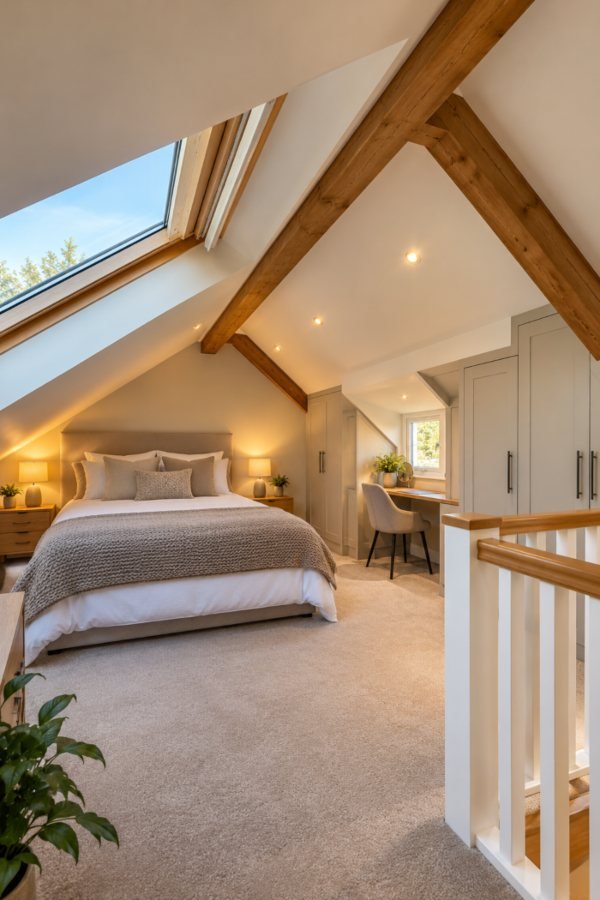
Need more space without extending your home? Contact ABC Associates Structures4u to discuss loft conversion options, get a quote and confirm whether your Slough property is in their service area.
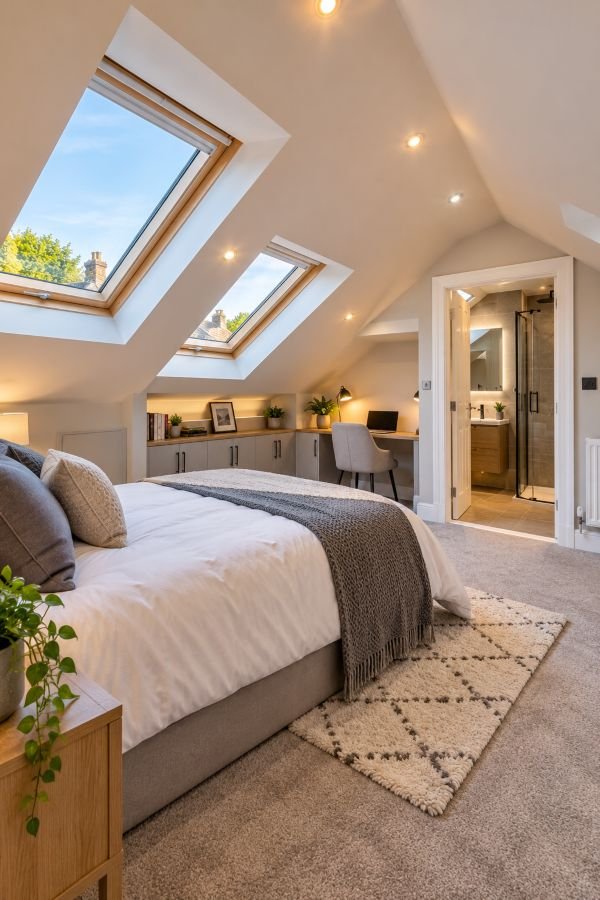
Expand your living space with a carefully planned extension designed around your property and lifestyle.
Upgrade your property with safe, reliable electrical installations designed for modern everyday living.
Keep your water systems working efficiently with reliable plumbing installations, repairs, and upgrades.
Transform unused loft space into a practical bedroom, office, or living area with a tailored conversion.
Transform your kitchen into a practical, stylish space with a tailored layout and quality finishes.
Transform your kitchen into a practical, stylish space with a tailored layout and quality finishes.
Prepare your site with reliable excavation, drainage, foundations, and groundwork for your construction project.
Improve your property with durable brickwork for extensions, walls, repairs, and structural alterations.
In Slough, the cost of a loft conversion typically ranges between £35,000 and £85,000+, depending on the architectural style of your conversion and the existing structure of your home. However, you can also contact our specialists for a personalised loft conversion quote.
Usually, no. Most loft conversions fall under permitted development rights so you won’t need full planning permission. However, strict criteria apply. Contact our certified specialists for more details and expert guidance.
To find out if your home is suitable for a loft conversion, consult our experts. We’ll measure the headroom from the bottom of the ridge timber to the top of the ceiling joist. The minimum required headroom is 2.2 metres. If there’s less, you may need to lower the ceilings below or raise the roofline.
If work was carried out without approval, you could face enforcement action or have difficulty selling. You’ll need to apply for a Regularisation Certificate. A building control officer will inspect the work, which may involve cutting into plasterboard or exposing steelwork, to check that it meets safety standards before signing it off.
A piggyback loft conversion adds a new structure above an existing roof or extension to create extra usable space. Whether it’s suitable depends on your property’s design, structural requirements and any planning approvals needed. Contact our certified professionals to discuss your property and find out whether this type of conversion is right for your project.